227 Route 820Saint John, NB E2S 2H9
Description
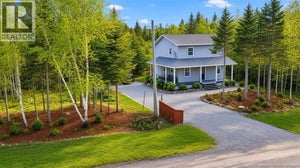
Tucked away on First Lake, this private lakefront home offers the kind of peaceful setting that feels like a getaway, yet is comfortable enough for year-round living. Inside youre greeted with an instant charming feel. The main floor offers a spacious living space with large patio doors leading to the raised deck and its own oasis. This level is complete with a dining area, kitchen, full bathroom and bedroom. Upstairs features three well-sized bedrooms, and an additional full bathroom. Out back, a beautiful wooden gazebo sits among the trees paired with a concrete patio surrounded by greenery,and a storage shed/boathouse. This space is the perfect spot to unwind, entertain, or simply take in the sounds of the water. The unfinished walkout basement adds even more potential, ready to adapt to your needs. From quiet swims and paddle days to cozy fireside evenings, this property embraces true lakeside living. Enjoy everything that comes with lakefront living from the summer activities, ice skating in the winter & more! Located at 227 Route 820, Upper Loch Lomond, youll enjoy a peaceful rural setting while being 5 minutes to airport, or 15 minutes from all amenities and essentials. Dont miss your chance to see this one of a kind home. All sizes to be confirmed by purchaser prior to closing. Call today to book your private viewing! (id:31684)
Property Information
- Property type
- Residential
- Sub-type
- Single Family Residence
- Structure type
- House
- Year built
- 1997
- Stories
- 1
- Living area
- 2,284 Sq Ft
- Lot dimensions
- 1427
- Ownership
- Freehold
- Listing #
- NB150117
Property Features
- Exterior
- Balcony
- Cooling
- Heat Pump
- Heating
- Baseboard · Heat Pump · Electric
- Flooring
- Ceramic Tile · Tile · Laminate · Wood
- Basement
- Walk-Out Access · Unfinished · Full
- Construction
- Vinyl Siding
- Community
- Fishing
- Sewer
- Septic Tank
- Water source
- Well
Rooms
Basement
- Wine Cellar6'11'' x 4'7''
- Other27'1'' x 28'4''
- Storage8'5'' x 13'3''
Second level
- Bath (# pieces 1-6)8'9'' x 5'8''
- Primary Bedroom19'10'' x 14'2''
- Bedroom13'8'' x 14'6''
- Bedroom10'9'' x 14'6''
Main level
- Bath (# pieces 1-6)10'5'' x 7'11''
- Pantry8'8'' x 9'0''
- Bedroom10'1'' x 11'2''
- Dining Room10'6'' x 15'9''
- Kitchen17'0'' x 7'9''
- Living Room13'2'' x 17'0''
Financial Details
- Annual taxes
- $1,267
- Parcel number
- 00349118
Directions
Route 111 to Route 820

Listing Courtesy: Keller Williams Capital Realty
Data Terms of Use
This website is operated by EXIT Realty Specialists, a brokerage who is a member of The Canadian Real Estate Association (CREA). The content on this website is owned or controlled by CREA. By accessing this website, the user agrees to be bound by these terms of use as amended from time to time, and agrees that these terms of use constitute a binding contract between the user, EXIT Realty Specialists, and CREA.
Copyright
The content on this website is protected by copyright and other laws, and is intended solely for the private, non-commercial use by individuals. Any other reproduction, distribution or use of the content, in whole or in part, is specifically prohibited. Prohibited uses include commercial use, “screen scraping”, “database scraping”, and any other activity intended to collect, store, reorganize or manipulate the content of this website.
Trademarks
REALTOR®, REALTORS®, and the REALTOR® logo are certification marks that are owned by REALTOR® Canada Inc. and licensed exclusively to The Canadian Real Estate Association (CREA). These certification marks identify real estate professionals who are members of CREA and who must abide by CREA’s By-Laws, Rules, and the REALTOR® Code. The MLS® trademark and the MLS® logo are owned by CREA and identify the professional real estate services provided by members of CREA.
Liability and Warranty Disclaimer
The information contained on this website is based in whole or in part on information that is provided by members of CREA, who are responsible for its accuracy. CREA reproduces and distributes this information as a service for its members, and assumes no responsibility for its completeness or accuracy.
Amendments
EXIT Realty Specialists may at any time amend these Terms of Use by updating this posting. All users of this site are bound by these amendments should they wish to continue accessing the website, and should therefore periodically visit this page to review any and all such amendments.
Commute Calculator
Explore commute times from 227 Route 820, Saint John, NB E2S 2H9.