


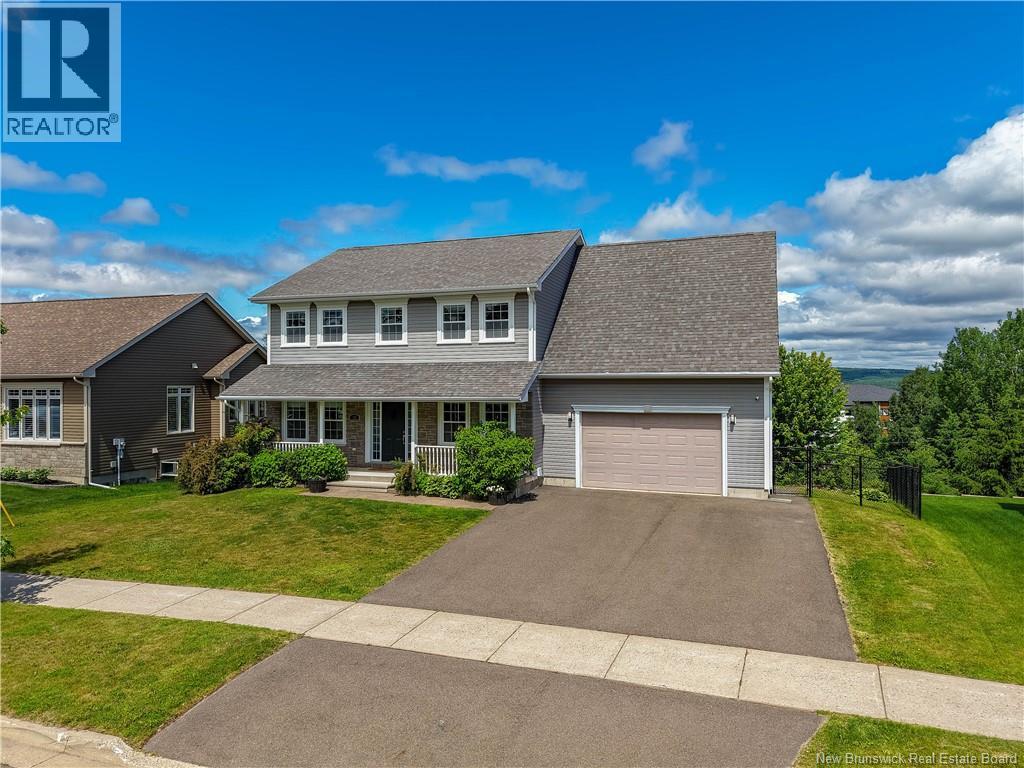
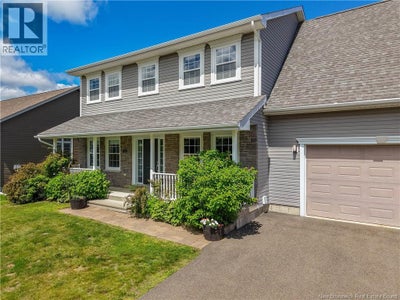
183 Garden StreetFredericton, NB E3B 0P6
Description
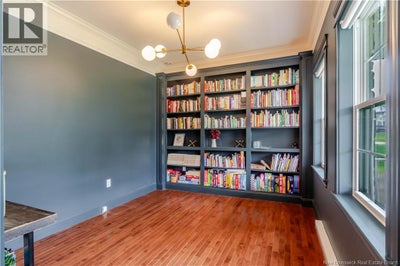
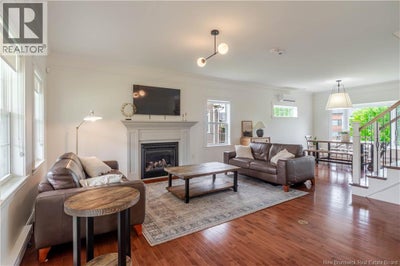
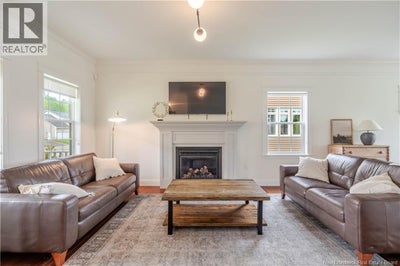
Welcome to one of Morning Gate's most beautifully finished family homes, where timeless craftsmanship meets modern luxury. Freshly painted throughout and meticulously maintained, this impressive 4-bedroom, 2.5-bath home offers over three levels of thoughtfully designed living space in one of Fredericton's most sought-after neighbourhoods. Step inside to discover rich hardwood floors, elegant trim work, a stunning home office with custom built-in library shelving, and an inviting open-concept main living area anchored by a cozy natural gas fireplace. The chef-inspired kitchen is truly the heart of the home, featuring floor-to-ceiling cabinetry, stone countertops, double islands, a marble backsplash, custom built-ins, and a premium Wolf induction range with pot fillerperfect for everyday living and entertaining alike. The bright dining area overlooks the private backyard and opens onto the spacious rear deck. Upstairs offers four generous rooms, including a spacious primary suite with a beautiful ensuite and walk-in closet. The oversized fourth bedroom, currently used as a family room, provides incredible flexibility as a media room, playroom, home gym, or guest suite. Convenient second-floor laundry makes family life even easier. The walkout basement remains unfinished, offering endless potential to create the space you've always wanted while adding future value. Outside, enjoy a fully fenced backyard, mature landscaping, and a fantastic location just minutes from uptown amenities, walking trails, schools, and parks. With designer finishes, exceptional attention to detail, and room to grow, this is the complete package you've been waiting for. (id:31684)
Property Information
- Property type
- Residential
- Sub-type
- Single Family Residence
- Structure type
- House
- Year built
- 2011
- Stories
- 2
- Living area
- 2,240 Sq Ft
- Lot dimensions
- 758
- Ownership
- Freehold
- Listing #
- NB142807
Property Features
- Exterior
- Balcony
- Cooling
- Heat Pump
- Heating
- Baseboard · Heat Pump · Electric
- Flooring
- Concrete · Tile · Hardwood
- Fireplace
- Gas
- Parking
- Garage · Attached
- Fencing
- Fenced
- Construction
- Vinyl Siding
- Sewer
- Public Sewer
- Water source
- Public
Rooms
Basement
- Storage15'2'' x 30'2''
- Storage15'5'' x 23'4''
- Utility Room6'6'' x 15'5''
Second level
- Ensuite6'7'' x 13'7''
- Primary Bedroom15'1'' x 16'9''
- Bath (# pieces 1-6)7'9'' x 10'11''
- Bedroom16'9'' x 21'2''
- Bedroom11'4'' x 13'0''
- Bedroom10'11'' x 10'11''
- Laundry5'1'' x 8'3''
Main level
- 2pc Bathroom5'0'' x 5'1''
- Dining Room12'0'' x 12'8''
- Kitchen11'8'' x 18'8''
- Living Room15'0'' x 18'5''
- Office9'9'' x 11'8''
Financial Details
- Annual taxes
- $7,521
- Parcel number
- 75459594
Directions
Prospect to Viewpoint, Left onto Garden (House is on the left)

Listing Courtesy: EXIT Realty Advantage
Data Terms of Use
This website is operated by EXIT Realty, a brokerage who is a member of The Canadian Real Estate Association (CREA). The content on this website is owned or controlled by CREA. By accessing this website, the user agrees to be bound by these terms of use as amended from time to time, and agrees that these terms of use constitute a binding contract between the user, EXIT Realty, and CREA.
Copyright
The content on this website is protected by copyright and other laws, and is intended solely for the private, non-commercial use by individuals. Any other reproduction, distribution or use of the content, in whole or in part, is specifically prohibited. Prohibited uses include commercial use, “screen scraping”, “database scraping”, and any other activity intended to collect, store, reorganize or manipulate the content of this website.
Trademarks
REALTOR®, REALTORS®, and the REALTOR® logo are certification marks that are owned by REALTOR® Canada Inc. and licensed exclusively to The Canadian Real Estate Association (CREA). These certification marks identify real estate professionals who are members of CREA and who must abide by CREA’s By-Laws, Rules, and the REALTOR® Code. The MLS® trademark and the MLS® logo are owned by CREA and identify the professional real estate services provided by members of CREA.
Liability and Warranty Disclaimer
The information contained on this website is based in whole or in part on information that is provided by members of CREA, who are responsible for its accuracy. CREA reproduces and distributes this information as a service for its members, and assumes no responsibility for its completeness or accuracy.
Amendments
EXIT Realty may at any time amend these Terms of Use by updating this posting. All users of this site are bound by these amendments should they wish to continue accessing the website, and should therefore periodically visit this page to review any and all such amendments.
Fredericton Market Statistics
How this home compares to 384 active listings in Fredericton, NB
| Fredericton median | This listing | |
|---|---|---|
| Median listing price | $488,806 | $655,000 |
| Median days on market | 56 | — |
| Median Sq Ft | 1,935 | 2,240 |
| Median price / Sq Ft | $238 | $292 |
Market statistics compiled from active EXIT Realty® and MLS listings in Fredericton, NB.
Commute Calculator
Explore commute times from 183 Garden Street, Fredericton, NB E3B 0P6.
More homes to consider
View similar homes View nearby homes


Similar Home Values
Comparable nearby listings and their asking prices.
| Address | Price | Beds | Baths | Sq Ft |
|---|---|---|---|---|
| 16 Mayflower Street, Fredericton, NB | $668,000 | 4 | 3 | 3,000 |
| 45 Ashland Court, Fredericton, NB | $629,900 | 4 | 3 | 2,242 |
| 20 Stapleton Street, Fredericton, NB | $599,900 | 4 | 4 | 2,433 |
| 28 Langille Drive, Fredericton, NB | $594,900 | 4 | 4 | 2,680 |