402 Crestview DriveMidlothian, TX 76065
Hawkins Meadows · Ellis County
Description
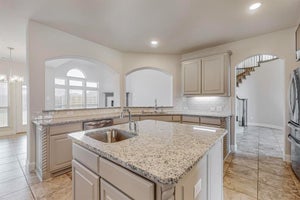
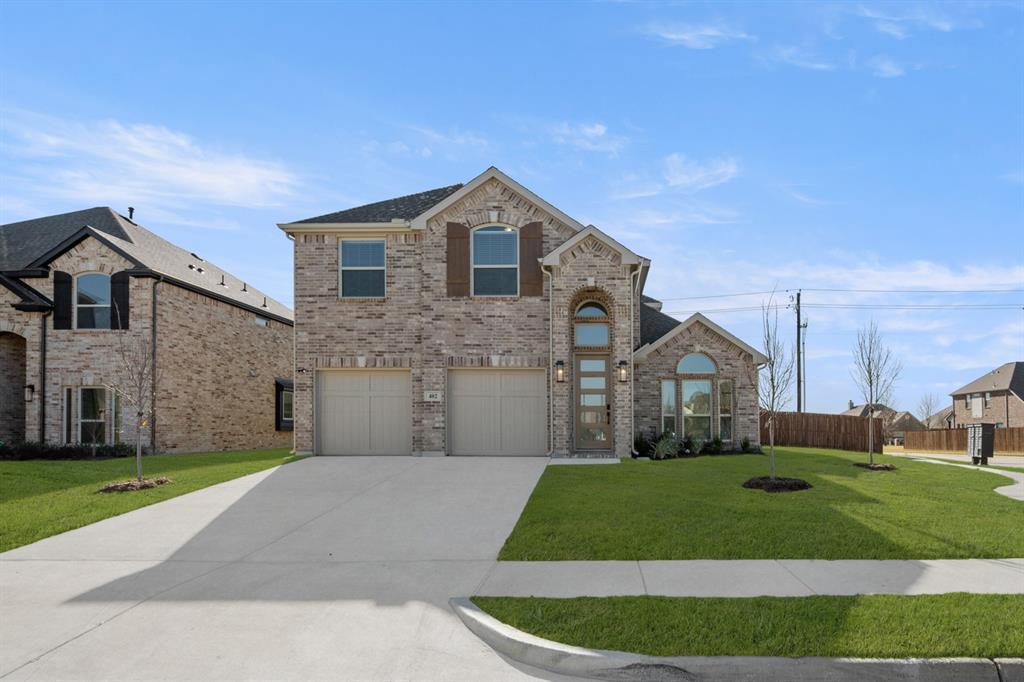
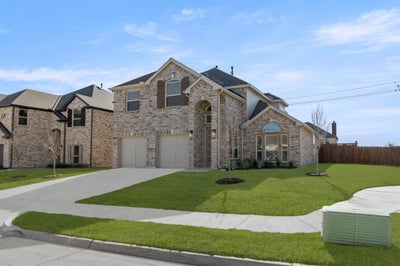
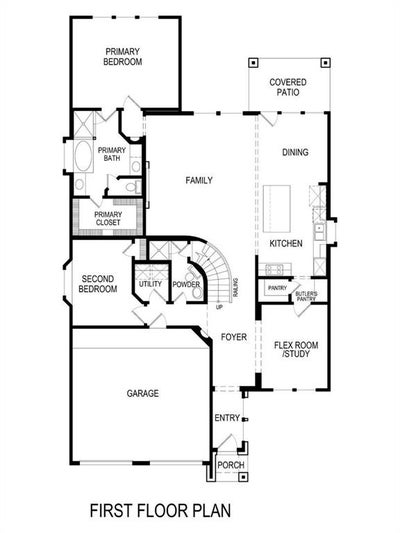
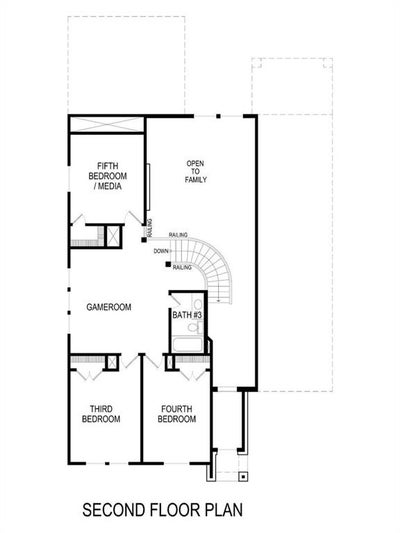
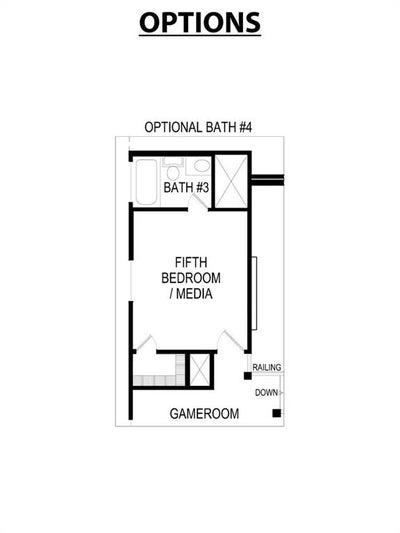
MLS# 21069904 - Built by First Texas Homes - Ready Now! ~ This stunning 5-bedroom, 4-bath home offers 2,860 sq. ft. of flexible living space on a desirable corner lot, just steps from shopping, dining, and Midlothian Community Park. The open-concept kitchen features a 5-burner gas cooktop, Shaker-style cabinets, a butler’s pantry, and upgraded countertops. An upstairs bedroom with a private full bath is ideal for guests or teens. Enjoy modern upgrades throughout, including matte black fixtures, a freestanding tub in the primary bath, upgraded flooring, and a striking 60 electric fireplace. Schedule your tour today!
Property Information
- Property type
- Residential
- Sub-type
- Single Family Residence
- Style
- Traditional
- Year built
- 2025
- Living area
- 2,860 Sq Ft
- Lot size
- 0.23 acres
- Garage spaces
- 2
- Days on market
- 419
- MLS® Listing#
- 21069904
Property Features
- Interior
- Kitchen Island · Open Floorplan · Pantry · Vaulted Ceiling(s) · Walk-In Closet(s) · Smart Home · Wired for Sound
- Exterior
- Rain Gutters · Lighting
- Appliances
- Dishwasher · Disposal · Gas Cooktop · Microwave · Convection Oven · Tankless Water Heater
- Cooling
- Ceiling Fan(s) · Central Air
- Heating
- Central · Fireplace(s) · Natural Gas
- Flooring
- Carpet · Ceramic Tile · Wood
- Fireplace
- Electric · Family Room
- Parking
- Garage Door Opener · Garage Faces Front · Attached
- Laundry
- Electric Dryer Hookup · Washer Hookup
- Patio
- Covered
- Fencing
- Back Yard · Gate · Wood
- Lot features
- Corner Lot · Interior Lot · Subdivided
- Construction
- Wood Siding · Brick · Fiber Cement
- Foundation
- Slab
- Roof
- Composition
- Security
- Carbon Monoxide Detector(s) · Prewired · Smoke Detector(s)
- Community
- Sidewalks
- Utilities
- Underground Utilities
- Sewer
- Public Sewer
- Parcel number
- 272961
Rooms
Second
- Bedroom13 x 10
- Bedroom14 x 10
- Game Room15 x 12
First
- Bedroom13 x 9
- Dining Room12 x 10
- Kitchen17 x 10
- Living Room20 x 16
- Master Bedroom16 x 13
- Office12 x 10
- Utility Room5 x 5
Schools
- Elementary
- Jean Coleman
- Middle
- Dieterich
- High
- Midlothian
- District
- Midlothian ISD
Directions
Exit US 287 onto FM 663. Head South to Hawkins Run Road. Left Turn to community.

Listing Courtesy: HomesUSA.com - 888-872-6006
Presented by: Ben Caballero
Last Updated: 2025-09-25T00:00:00.000Z
Commute Calculator
Explore commute times from 402 Crestview Drive, Midlothian, TX 76065.