190 Woodpark Circle SWCalgary, AB T2W 6G1
Woodlands
Description
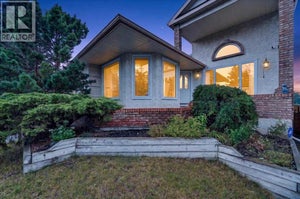
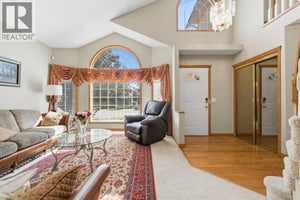
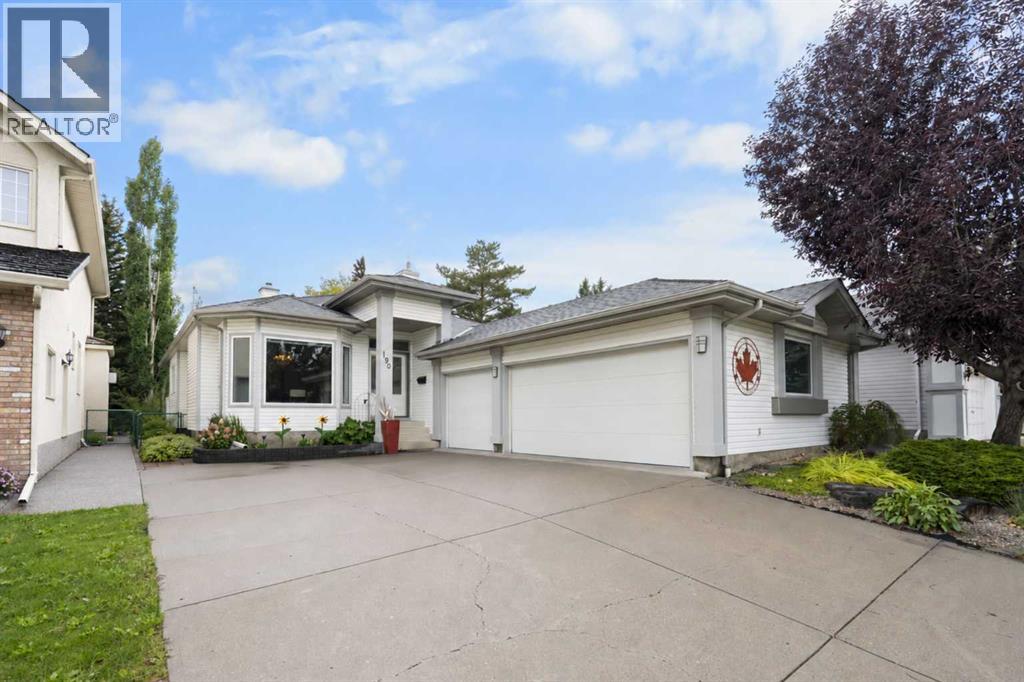
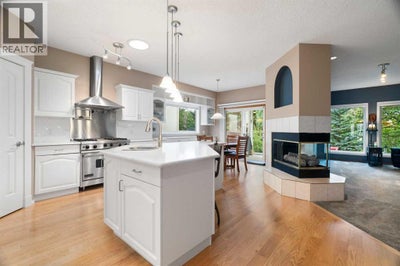
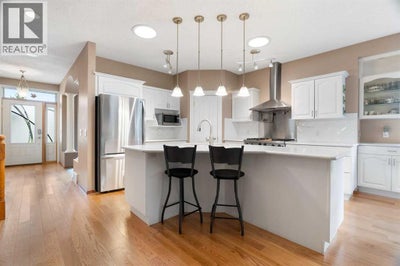
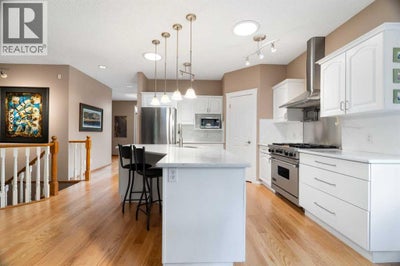
Welcome to 190 Woodpark Circle SW—a rare opportunity offering nearly 3,500 sq. ft. of developed living space, a heated triple car garage in an exceptional location with green space in front and behind. This beautifully maintained home offers privacy, space, and a wonderful connection to the outdoors. Inside, pride of ownership is evident throughout. Recently refinished hardwood floors add warmth and character, while the upgraded kitchen features granite countertops, high-end stainless steel appliances, a gas range and a chimney-style hood fan. Matching granite countertops continue throughout all three full bathrooms, creating a cohesive and timeless finish. The spacious floor plan includes three bedrooms above grade, two additional bedrooms on the lower level and a convenient upper-floor laundry room. With five bedrooms and nearly 3,500 sq. ft. of total living space across two levels, there is plenty of room for a growing family, guests, a home office or multigenerational living. The home has been extensively updated mechanically, including a newer roof, upper-floor windows, furnace and hot-water tank. Additional highlights include central air conditioning, permanent exterior soffit lighting and, for added peace of mind, NO POLY-B plumbing. Completing the property is the incredibly rare heated triple garage—ideal for multiple vehicles, additional storage, hobbies or a workshop. Woodlands is known for its mature trees, quiet streets and excellent access to Fish Creek Provincial Park, scenic pathways, neighbourhood parks, schools, shopping, restaurants and everyday amenities. With convenient access to transit and major routes, this location provides a peaceful residential setting without sacrificing accessibility. Homes offering this combination of extensive updates, generous living space, green space at both the front and rear, and a heated triple garage rarely become available. 190 Woodpark Circle SW is a truly special property in one of southwest Calgary’s most est ablished communities. (id:31684)
Property Information
- Property type
- Residential
- Sub-type
- Single Family Residence
- Structure type
- House
- Year built
- 1992
- Stories
- 1
- Living area
- 1,703 Sq Ft
- Lot dimensions
- 567.00
- Parking spaces
- 5
- Ownership
- Freehold
- Listing #
- A2345617
Property Features
- Appliances
- Washer · Refrigerator · Dishwasher · Range · Dryer · Microwave · Range Hood
- Cooling
- Central Air
- Heating
- Forced Air
- Flooring
- Carpet · Tile · Hardwood · Linoleum
- Basement
- Finished · Full
- Parking
- Garage Door Opener · Garage · Heated Garage · Attached
- Fencing
- Fenced
- Lot features
- Level
- Construction
- Vinyl Siding
- Windows
- Window Coverings
Rooms
Main level
- 4pc Bathroom8.08 Ft x 9.08 Ft
- 4pc Bathroom9.58 Ft x 11.67 Ft
- Breakfast10.08 Ft x 15.25 Ft
- Foyer15.25 Ft x 8.42 Ft
- Primary Bedroom17.42 Ft x 15.00 Ft
- Bedroom10.92 Ft x 11.58 Ft
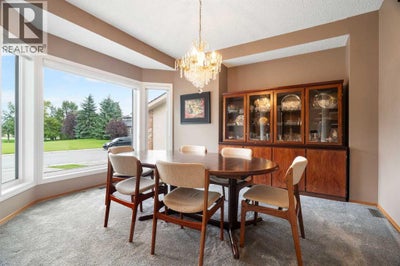
- Dining Room14.08 Ft x 10.58 Ft
- Kitchen13.00 Ft x 11.83 Ft
- Laundry6.42 Ft x 12.00 Ft
- Living Room22.42 Ft x 13.50 Ft
Basement
- 3pc Bathroom7.92 Ft x 9.08 Ft
- Other11.75 Ft x 12.83 Ft
- Bedroom14.00 Ft x 15.08 Ft
- Bedroom16.08 Ft x 10.58 Ft
- Game Room29.33 Ft x 14.33 Ft
- Office12.83 Ft x 10.92 Ft
Financial Details
- Annual taxes
- $5,492Tax year 2026
- Parcel number
- 0019574054

Listing Courtesy: Charles
Data Terms of Use
This website is operated by EXIT Realty Results, a brokerage who is a member of The Canadian Real Estate Association (CREA). The content on this website is owned or controlled by CREA. By accessing this website, the user agrees to be bound by these terms of use as amended from time to time, and agrees that these terms of use constitute a binding contract between the user, EXIT Realty Results, and CREA.
Copyright
The content on this website is protected by copyright and other laws, and is intended solely for the private, non-commercial use by individuals. Any other reproduction, distribution or use of the content, in whole or in part, is specifically prohibited. Prohibited uses include commercial use, “screen scraping”, “database scraping”, and any other activity intended to collect, store, reorganize or manipulate the content of this website.
Trademarks
REALTOR®, REALTORS®, and the REALTOR® logo are certification marks that are owned by REALTOR® Canada Inc. and licensed exclusively to The Canadian Real Estate Association (CREA). These certification marks identify real estate professionals who are members of CREA and who must abide by CREA’s By-Laws, Rules, and the REALTOR® Code. The MLS® trademark and the MLS® logo are owned by CREA and identify the professional real estate services provided by members of CREA.
Liability and Warranty Disclaimer
The information contained on this website is based in whole or in part on information that is provided by members of CREA, who are responsible for its accuracy. CREA reproduces and distributes this information as a service for its members, and assumes no responsibility for its completeness or accuracy.
Amendments
EXIT Realty Results may at any time amend these Terms of Use by updating this posting. All users of this site are bound by these amendments should they wish to continue accessing the website, and should therefore periodically visit this page to review any and all such amendments.
Commute Calculator
Explore commute times from 190 Woodpark Circle SW, Calgary, AB T2W 6G1.