11307 N Greenview LaneDunlap, IL 61525
Wynncrest · Peoria County
Description
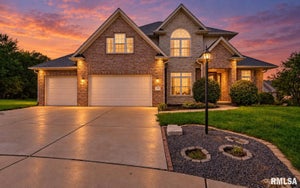
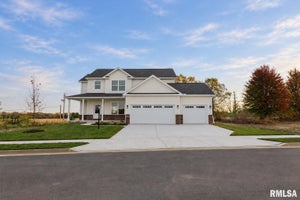
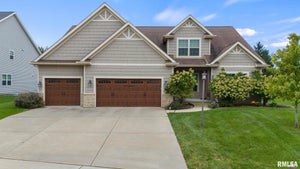
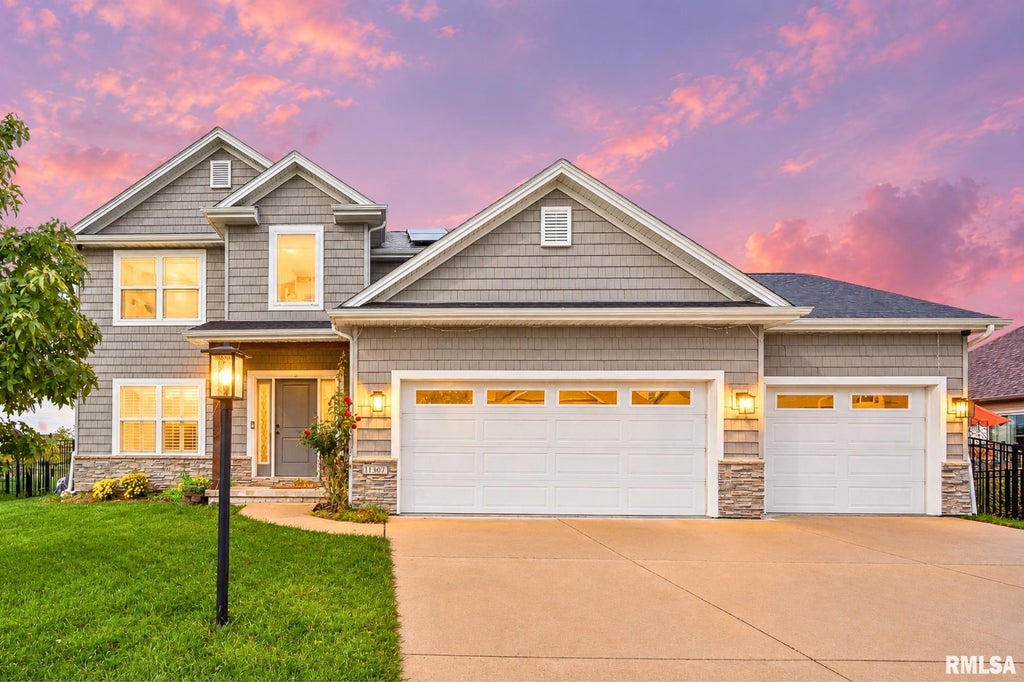
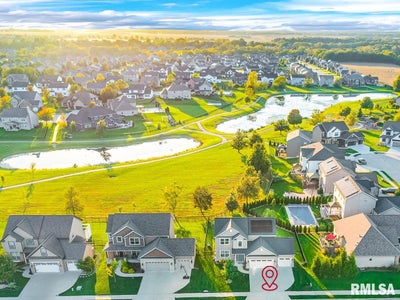
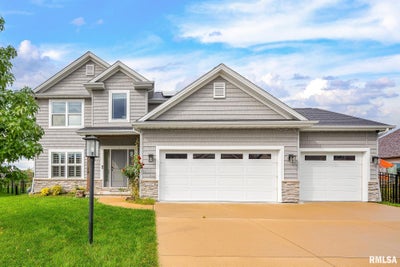
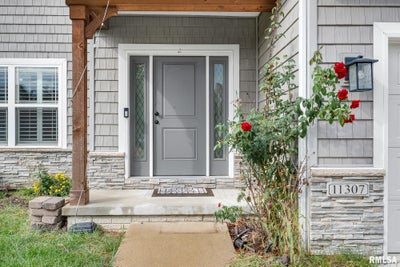
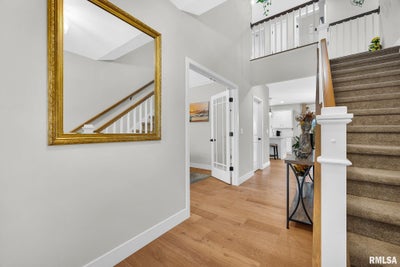
Welcome to this beautiful 5-bedroom, 3.5-bath, 2-story home with a 3-car garage and finished basement, ideally located within the highly sought-after Dunlap School District (HGES) with a fenced yard and a nice pond view. A charming covered front porch sets the tone for a home that blends comfort, style, and versatile living spaces. The modern kitchen features elegant quartz countertops and an informal dining area that flows seamlessly into the great room, where a cozy fireplace creates a warm centerpiece. A formal dining room adds an inviting space for gatherings. Upstairs, a second living area provides room to relax, while the private primary suite offers its own attached bathroom. Three additional rooms provide flexibility for bedrooms, guests, or a home office. The finished basement includes a 5th bedroom, full bathroom, wet bar, and recreation room perfect for movie and family nights. Outside, enjoy the backyard covered patio overlooking a nicely fenced yard with a pond view. Just minutes from Stone Water Park, featuring a walking trail & kids' play area, & within walkable distance to Hickory Grove Elementary School, this home offers comfort & convenience in a wonderful setting. Updates include (Approx $20,000 value) an upgraded gazebo in '23, fence and solar panels in '24 (with 1:1 net metering), RO water filtration system in '25 & EV Charging. 14-M STD Home Warranty. Fully wired Security system /w 24 live recording included. Come experience it for yourself!
Property Information
- Property type
- Residential
- Sub-type
- Single Family Residence
- Year built
- 2020
- Living area
- 3,209 Sq Ft
- Lot size
- 0.22 acres
- Lot dimensions
- 120 X 74 X 90 X 70
- Garage spaces
- 3
- Zoning
- Residential
- Days on market
- 15
- MLS® Listing#
- PA1270981
Property Features
- Interior
- Breakfast Bar · Eat-in Kitchen · Kitchen Island · Pantry
- Appliances
- Gas Water Heater · Dishwasher · Disposal · Dryer · Microwave · Range · Refrigerator · Washer · Water Purifier · Water Softener Owned
- Cooling
- Central Air
- Heating
- Natural Gas · Forced Air
- Fireplace
- Gas Log · Great Room
- Basement
- Finished · Full · Sump Pump
- Parking
- Attached · Garage Door Opener · Community Structure
- Patio
- Patio · Porch
- Fencing
- Fenced
- Lot features
- Level
- Construction
- Stone · Vinyl Siding
- Roof
- Shingle
- Utilities
- Cable Available
- Sewer
- Public Sewer
- Water source
- Public
Rooms
Main
- Additional Room8x5
- Dining Room15x11
- Dining Room12x10
- Great Room19x15
- Kitchen13x13
Basement
- Recreation Room28x16
- Bedroom 514x10
Upper
- Bedroom 115x15
- Bedroom 212x11
- Bedroom 312x11
- Bedroom 411x11
- Laundry8x6
Schools
- Elementary
- Hickory Grove
- Middle
- Dunlap Middle
- High
- Dunlap
Financial Details
- HOA
- $150 / Monthly
- Annual taxes
- $12,405Tax year 2025
- Parcel number
- 09-30-103-007
Directions
ALLEN RD TO WILHELM TO GRANITE TO N GREENVIEW
Open Houses
- 2:00–4:00 PMAdd to calendar
Listing Courtesy: Keller Williams Premier Realty - Mobile: 309-213-1742
Presented by: Venky Basam
Commute Calculator
Explore commute times from 11307 N GREENVIEW Lane, Dunlap, IL 61525.