




2446 Welton StDenver, CO 80205
Stiles Add · Denver County
Description
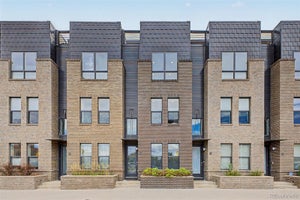
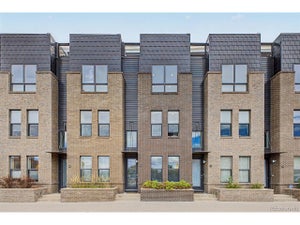
Rooftop views, Private en-suites, and Five Points right outside your front door! This urban townhouse delivers a great combination of space, privacy, and lives in one of Denver's most vibrant addresses. The front door opens into an office or bonus room, and is across from the attached 1-car garage. An updated kitchen brings stainless steel appliances and quartz counters, with a long island for prepping or entertaining. Dedicated dining and living spaces on either side of the kitchen make for a nice, elongated flow to the home. Head upstairs to both bedrooms, each with their own private en-suite, the primary adds a walk-in closet, and bath has a step in shower and double vanity. The laundry is also on this floor. The top floor opens to the rooftop deck - Your own open-air retreat for morning coffee, sunset drinks, and skyline views. The fire pit and gas grill are included with the townhome. The home also has an upgraded filter system on the HVAC system that further purifies the air in the townhome. The Neighborhood Five Points was once called the "Harlem of the West," a jazz hub that drew legends like Duke Ellington and Billie Holiday. That history still shapes the Welton Street corridor, from the landmark Rossonian building to the Blair-Caldwell African American Research Library to the annual Juneteenth Music Festival, one of the largest in the country. Today the neighborhood mixes that heritage with local coffee shops, restaurants, and breweries, and the location is hard to beat. RiNo's galleries and food scene are also minutes away, and downtown, Coors Field, and Ball Arena are an easy walk or bike ride. Quick access to I-25 and I-70 makes commuting both and weekend mountain trips fairly simple. 2 Beds | 2.5 Baths | 1,478 Sq Ft | Office | Rooftop Deck | 1-Car Garage | Central AC.
Property Information
- Property type
- Residential
- Sub-type
- Townhouse
- Structure type
- Townhouse
- Year built
- 2015
- Living area
- 1,321 Sq Ft
- Lot size
- 0.72 acres
- Garage spaces
- 1
- Zoning
- C-MX-8
- Days on market
- 14
- MLS® Listing#
- 6262962
Property Features
- Interior
- Open Floorplan · Walk-In Closet(s) · Kitchen Island
- Exterior
- Balcony · Barbecue
- Appliances
- Dishwasher · Refrigerator · Washer · Dryer · Microwave · Disposal
- Cooling
- Central Air · Ceiling Fan(s)
- Heating
- Forced Air
- Fireplace
- Living Room
- Parking
- Attached · Heated Garage
- Patio
- Patio
- Lot features
- Paved
- Construction
- Frame · Brick · Metal Siding
- Roof
- Rubber
- Windows
- Window Coverings · Storm Window(s)
- Security
- Fire Alarm
- Utilities
- Natural Gas Available · Electricity Available · Cable Available
- Sewer
- Public Sewer
- Water source
- Public
Rooms
Upper
- Primary Bedroom
- Bedroom 2
Main
- Study
- Dining Room
- Kitchen
- Living Room
Schools
- Elementary
- Gilpin
- Middle
- Whittier E-8
- High
- East
Financial Details
- HOA
- $159 / MonthlyAssociation: The Wheatly Property Association - The Nabo Group
- Annual taxes
- $3,212Tax year 2025
Open Houses
- 11:00 AM–2:00 PMAdd to calendar
- 11:00 AM–1:00 PMAdd to calendar
Commute Calculator
Explore commute times from 2446 Welton St, Denver, CO 80205.









 PUBLISHER'S NOTICE: All real estate advertised herein is subject to the Federal Fair Housing Act and the Colorado Fair Housing Act, which Acts make it illegal to make or publish any advertisement that indicates any preference, limitation, or discrimination based on race, color, religion, sex, handicap, familial status, or national origin.