
104 Graham AveCalhoun, GA 30701
Ridge View · Gordon County
Description
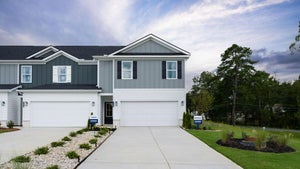
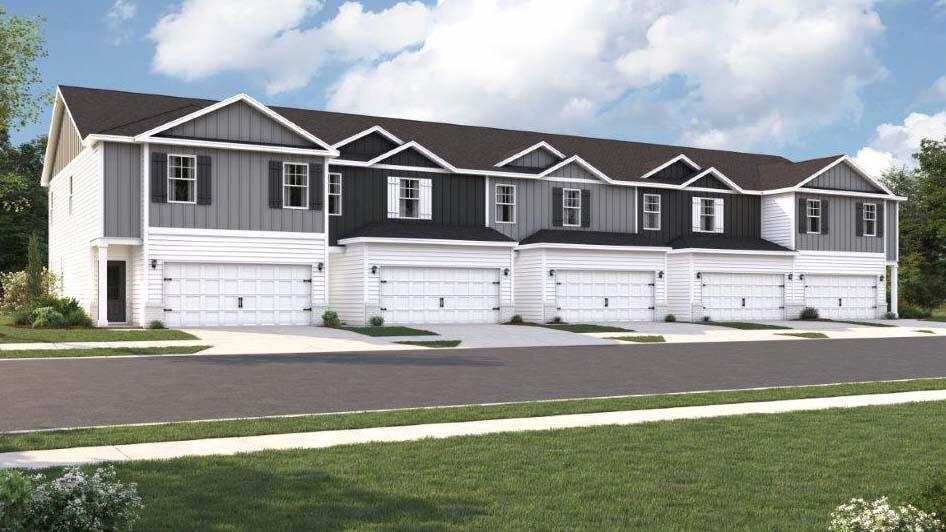
Welcome to the Tatum floorplan located at 104 Graham Ave in Calhoun, GA. This charming two-story townhome offers a bright, open-concept layout designed for both everyday living and easy entertainment. As you enter through the foyer, you're welcomed into a spacious living area that flows seamlessly into the dining space and kitchen. The kitchen features a central island with countertop seating, ample cabinet space, and a pantry, making it perfect for gathering and daily convenience. A powder room and additional storage are also located on the first floor, along with access to a patio for outdoor living. Upstairs, the owner's suite provides a relaxing retreat with a large walk-in closet and a private bathroom. Two additional bedrooms share a full bathroom, offering comfortable space. The laundry room is conveniently located on the second floor, adding ease to your daily routine. With a two-car garage and a smart, functional layout throughout, the Tatum floorplan is designed to fit a variety of lifestyles. *D.R. Horton is an Equal Housing Opportunity Builder. Home and community information, including pricing, included features, terms, availability and amenities, are subject to change and prior sale at any time without notice or obligation. Pictures, photographs, colors, features, and sizes are for illustration purposes only and will vary from homes as built. Images may contain virtual staging.
Property Information
- Property type
- Residential
- Sub-type
- Single Family Residence
- Year built
- 2026
- Living area
- 1,498 Sq Ft
- Lot size
- 0.07 acres
- Lot dimensions
- 27 X135 IRR
- Garage spaces
- 2
- Days on market
- 222
- MLS® Listing#
- 1531714
Property Features
- Exterior
- Other
- Cooling
- Central Air
- Parking
- Concrete · Driveway · Garage Faces Front · Attached · Garage
- Construction
- Frame
- Foundation
- Slab
- Utilities
- Electricity Connected · Sewer Connected · Water Connected
- Sewer
- Public Sewer
- Water source
- Public
Rooms
Second
- Bedroom11.8 x 10.7
- Bedroom11.1 x 10.7
- Master Bedroom14.3 x 14.1
First
- Dining Room9.5 x 9.3
- Kitchen9.5 x 10.1
- Living Room13.7 x 18.1
Schools
- Elementary
- Tolbert
- Middle
- Ashworth Middle
- High
- Gordon High
Financial Details
- HOA
- $120 / Monthly
- Annual taxes
- $1,292
- Parcel number
- 00
Directions
75 South towards Calhoun. Take Exit 318 right to Graham Drive (3.1 Miles) Look for the DR Horon Signs.
Listing Courtesy: D R Horton Realty of Georgia - 6785090555
Presented by: Ben Battle
Commute Calculator
Explore commute times from 104 Graham Ave, Calhoun, GA 30701.