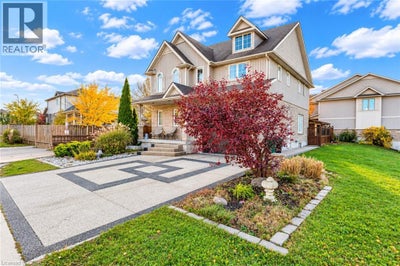


171 David Bergey DriveKitchener, ON N2E 4H6
333 - Laurentian Hills/Country Hills W
Description
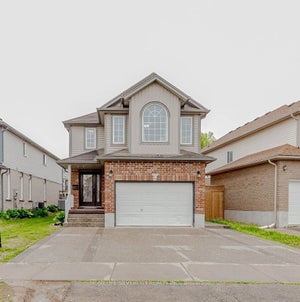
A beauty that cannot be explained in words: Welcome to 171 David Bergey Drive, Kitchener! Situated in the sought-after Williamsburg neighborhood, this beautifully maintained and extensively upgraded home offers 4 spacious bedrooms, 4 bathrooms and parking for 3 vehicles (1-car garage and 2-car driveway), this stunning home is ready to impress from top to bottom! Step inside to discover a carpet-free interior featuring Engineered hardwood flooring, completed just 2 years ago, stylishly upgraded finishes and a modern powder room. The convenience of main-floor laundry adds to the thoughtful layout. The stunning kitchen features crisp white cabinetry, upgraded countertops, stainless steel appliances and an oversized island. The adjoining dining area is ideal for family meals, while the inviting living room offers a cozy fireplace and an abundance of natural light, creating a warm and welcoming atmosphere. Upstairs, discover 3 generously sized bedrooms, including a beautiful primary retreat featuring TWO walk-in closets and a luxurious 5pc ensuite with a relaxing Jacuzzi tub. The additional bedrooms offer spacious closets and share a well-appointed 4pc bathroom. The fully finished basement featuring an additional bedroom, 3pc bathroom, spacious Rec room with a second fireplace and a space to use as kitchenette, for a future Legal duplex, subject to applicable approvals. The outdoor space is equally impressive! Enjoy a low-maintenance concrete exterior, a built-in gazebo, convenient storage shed and plenty of room for hosting parties or simply relaxing. The corner lot with no side neighbors offers an added sense of privacy and an open feel. Located in the family-friendly Williamsburg community, this home is conveniently close to schools, parks, shopping, restaurants, Sunrise Shopping Centre and Highway 7/8. Beautifully upgraded, exceptionally maintained and thoughtfully designed, this is more than just a house. Don't miss your opportunity to own this exceptional property! (id:31684)
Property Information
- Property type
- Residential
- Sub-type
- Single Family Residence
- Structure type
- House
- Year built
- 2009
- Stories
- 2
- Living area
- 2,880 Sq Ft
- Lot dimensions
- 0
- Parking spaces
- 3
- Ownership
- Freehold
- Listing #
- 40874174
Property Features
- Appliances
- Cooktop · Washer · Refrigerator · Water Softener · Dishwasher · Dryer
- Cooling
- Central Air
- Heating
- Forced Air · Natural Gas
- Fireplace
- Electric
- Basement
- Sump Pump · Finished · Full
- Parking
- Garage Door Opener · Paved · Attached
- Construction
- Brick · Vinyl Siding
- Windows
- Window Coverings
- Utilities
- Cable Available
- Sewer
- Public Sewer
- Water source
- Public
Rooms
Basement
- Recreation room16'11'' x 16'7''
- 3pc Bathroom7'4'' x 6'0''
- Bedroom12'7'' x 10'5''
Second level
- 5pc Ensuite bath12'9'' x 7'10''
- 4pc Bathroom9'1'' x 7'10''
- Primary Bedroom14'9'' x 15'0''
- Bedroom12'0'' x 15'0''
- Bedroom11'0'' x 12'0''
Main level
- 2pc Bathroom5'6'' x 4'8''
- Dining Room11'9'' x 14'0''
- Kitchen11'9'' x 12'0''
- Living Room15'4'' x 12'6''
Financial Details
- Annual taxes
- $6,214
Directions
Ottawa street S to David Bergey Dr

Listing Courtesy: Re/Max Twin City Realty Inc.
Data Terms of Use
This website is operated by EXIT Realty Community, Brokerage, a brokerage who is a member of The Canadian Real Estate Association (CREA). The content on this website is owned or controlled by CREA. By accessing this website, the user agrees to be bound by these terms of use as amended from time to time, and agrees that these terms of use constitute a binding contract between the user, EXIT Realty Community, Brokerage, and CREA.
Copyright
The content on this website is protected by copyright and other laws, and is intended solely for the private, non-commercial use by individuals. Any other reproduction, distribution or use of the content, in whole or in part, is specifically prohibited. Prohibited uses include commercial use, “screen scraping”, “database scraping”, and any other activity intended to collect, store, reorganize or manipulate the content of this website.
Trademarks
REALTOR®, REALTORS®, and the REALTOR® logo are certification marks that are owned by REALTOR® Canada Inc. and licensed exclusively to The Canadian Real Estate Association (CREA). These certification marks identify real estate professionals who are members of CREA and who must abide by CREA’s By-Laws, Rules, and the REALTOR® Code. The MLS® trademark and the MLS® logo are owned by CREA and identify the professional real estate services provided by members of CREA.
Liability and Warranty Disclaimer
The information contained on this website is based in whole or in part on information that is provided by members of CREA, who are responsible for its accuracy. CREA reproduces and distributes this information as a service for its members, and assumes no responsibility for its completeness or accuracy.
Amendments
EXIT Realty Community, Brokerage may at any time amend these Terms of Use by updating this posting. All users of this site are bound by these amendments should they wish to continue accessing the website, and should therefore periodically visit this page to review any and all such amendments.
Commute Calculator
Explore commute times from 171 DAVID BERGEY Drive, Kitchener, ON N2E 4H6.