
4934 S Beverly Ct EHolladay, UT 84117
ELEVATE HOLLADAY HILL · Salt Lake County
Description
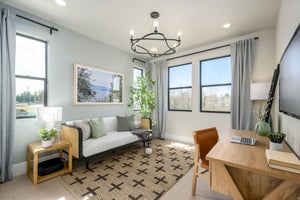
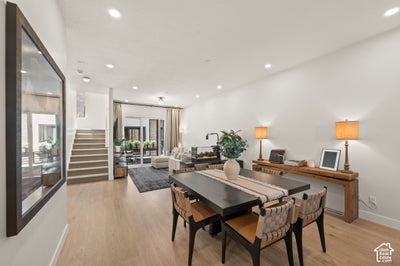
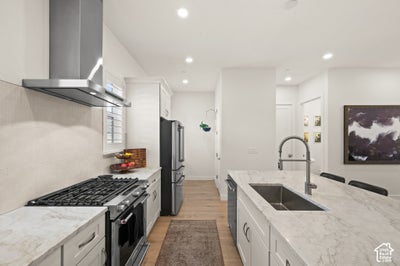
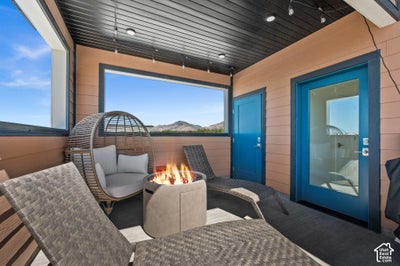
Welcome home to this custom Van Daele townhome in Holladay, built "Efficient by Design" and meticulously maintained for the past two and a half years by its original owner - meaning you know exactly what you're getting, down to every finish, and can move in before the holidays, instead of waiting on a foundation to be poured. While new townhomes are going up in the area, not one offers what's already here: a private rooftop deck with permanently unobstructed views of the Wasatch Front and valley, complete with a [negotiable] hot tub that's been craned in, perfect for entertaining. Inside, 10-foot ceilings on the main level and designer finishes set the tone throughout, including quartz and granite countertops, custom SoLLid Shaker cabinetry, hex-mosaic tile showers, a designer paint palette, and upgraded lighting in nearly every room. This is a three-bedroom home with room to grow: the main-floor office converts easily into a fourth bedroom by adding doors. The unfinished basement is ready to become your dream space " a fifth bedroom, home gym, media room, or whatever fits your lifestyle. Storage is never an issue, with a large pantry off the kitchen and oversized closets on every floor. Several of the closets are structurally engineered as the footprint for a future elevator. The oversized two-car garage is well equipped, with a sealed floor, soft water plumbed in for washing cars, and 240V wiring ready for an EV. Efficiency runs through every system, too, with a tankless water heater, heat pump, Energy Star appliances, R-38 insulation, low-VOC paint, and smart lighting and thermostat controls that help keep utility bills low. All of this sits an easy walk from Magnolia Bakery, Bobby's Burgers, and Trader Joe's, with a Lifetime Fitness on the way - giving you a finished, move-in-ready home in a desirable pocket of Holladay, without the wait. Square footage figures are provided as a courtesy estimate only and were obtained from an appraisal. Buyer is advised to obtain an independent measurement.
Property Information
- Property type
- Residential
- Sub-type
- Townhouse
- Style
- Townhouse; Row-mid
- Year built
- 2023
- Living area
- 2,791 Sq Ft
- Lot size
- 0.02 acres
- Lot dimensions
- 0.0x0.0x0.0
- Garage spaces
- 2
- Parking spaces
- 2
- Zoning
- Multi-Family
- Days on market
- 22
- MLS® Listing#
- 2184572
Property Features
- Interior
- Walk-In Closet(s) · Granite Counters
- Exterior
- Balcony · Lighting
- Appliances
- Disposal · Gas Oven · Gas Range · Microwave · Range Hood · Water Softener Owned
- Cooling
- Ceiling Fan(s) · Central Air
- Heating
- Forced Air
- Flooring
- Carpet · Tile
- Basement
- Partial
- Parking
- Attached · Garage
- Laundry
- Gas Dryer Hookup
- Patio
- Deck · Screened
- Construction
- Brick · Cement Siding
- Roof
- Flat
- Windows
- Window Coverings · Blinds · Drapes · Plantation Shutters
- Utilities
- Natural Gas Available · Natural Gas Connected · Electricity Connected · Sewer Connected · Water Connected
Schools
- Elementary
- Oakwood
- Middle
- Bonneville
- High
- Cottonwood
Financial Details
- HOA
- $325 / MonthlyAssociation: Western Management Assoc.
- Annual taxes
- $3,728
- Parcel number
- 22-10-151-111
Open Houses
- 1:00–4:00 PMAdd to calendar

Listing Courtesy: Windermere Real Estate - 8014853151
Last Updated: 2026-09-10T00:00:00.000Z
Commute Calculator
Explore commute times from 4934 S BEVERLY CT E, Holladay, UT 84117.