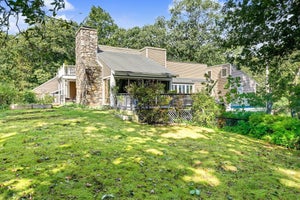
267 Chestnut StSeekonk, MA 02771
Bristol County
Description
WELCOME TO 267 CHESTNUT STREET! An extraordinary custom contemporary ranch nestled on 1.17 acres in desirable Seekonk, offering an exceptional combination of elegance, comfort, and resort-style living! From the moment you arrive, you'll appreciate the beautiful grounds, impressive design, and attention to detail throughout this remarkable home. Step inside to discover a bright, spacious open floor plan featuring gorgeous hardwood floors, custom built-ins, and inviting living spaces designed for both everyday comfort and entertaining. The stunning kitchen is truly the heart of the home, showcasing granite countertops, an oversized center island, stainless steel appliances, and abundant cabinetry. Offering 3–4 bedrooms and 2.5 bathrooms, including a beautiful primary suite featuring a luxurious bath with a Jacuzzi tub and steam shower. The finished lower level provides incredible additional living space with endless possibilities for entertaining, relaxing, a home gym, or private retreat, complete with a wet bar! But the real showstopper awaits outdoors! Your very own PRIVATE BACKYARD OASIS featuring a gorgeous heated in-ground swimming pool, expansive deck, outdoor kitchen, and beautifully landscaped grounds. Whether hosting unforgettable summer gatherings or enjoying a peaceful evening at home, this property truly has it all! Complete with a three-car attached garage, irrigation system, and plenty of space to enjoy both indoors and out. A truly special property offering the feel of a private retreat while remaining conveniently located near shopping, dining, and major highways. This isn't just a home, it's a LIFESTYLE! Come experience everything this exceptional property has to offer!
Property Information
- Property type
- Residential
- Sub-type
- Single Family Residence
- Style
- Ranch
- Year built
- 2001
- Living area
- 3,370 Sq Ft
- Lot size
- 1.17 acres
- Garage spaces
- 3
- Parking spaces
- 11
- Zoning
- R3
- Days on market
- 26
- MLS® Listing#
- 73595027
Property Features
- Interior
- Central Vacuum · Wet Bar · Wired for Sound
- Exterior
- Rain Gutters · Lighting
- Appliances
- Water Heater · Oven · Dishwasher · Microwave · Range · Refrigerator · Washer · Dryer
- Cooling
- Central Air · Zoned
- Heating
- Natural Gas · Forced Air · Radiant · Propane · Pellet Stove · Zoned
- Flooring
- Tile · Hardwood
- Basement
- Full · Partially Finished · Interior Entry · Sump Pump · Concrete
- Pool
- In Ground · Heated · Private
- Parking
- Paved · Attached · Garage Door Opener · Heated Garage · Storage · Oversized · Garage
- Patio
- Deck
- Fencing
- Fenced
- Lot features
- Landscaped
- Construction
- Frame
- Foundation
- Concrete Perimeter
- Roof
- Shingle
- Windows
- Insulated Windows
- Security
- Security System
- Sewer
- Private Sewer
- Water source
- Private
Schools
- Elementary
- George Martin
- Middle
- Kevin Hurley
- High
- Shs
Financial Details
- HOA
- None
- Annual taxes
- $12,911Tax year 2025
- Assessed value
- $1,045,400
- Parcel number
- M:0100 B:0000 L:02860,3262210
Directions
GPS 267 Chestnut Street Seekonk MA 02771
Open Houses
- 12:00–1:30 PMAdd to calendar
Listing Courtesy: Heritage Realty - 5089237525
Presented by: Kimberly Machado
Commute Calculator
Explore commute times from 267 Chestnut St, Seekonk, MA 02771.