


8138 Dobre WayMelbourne, FL 32940
SENDERO COVE & SIERRA COVE AT ADDISON VILLAGE PHASE 2 · Brevard County
Description
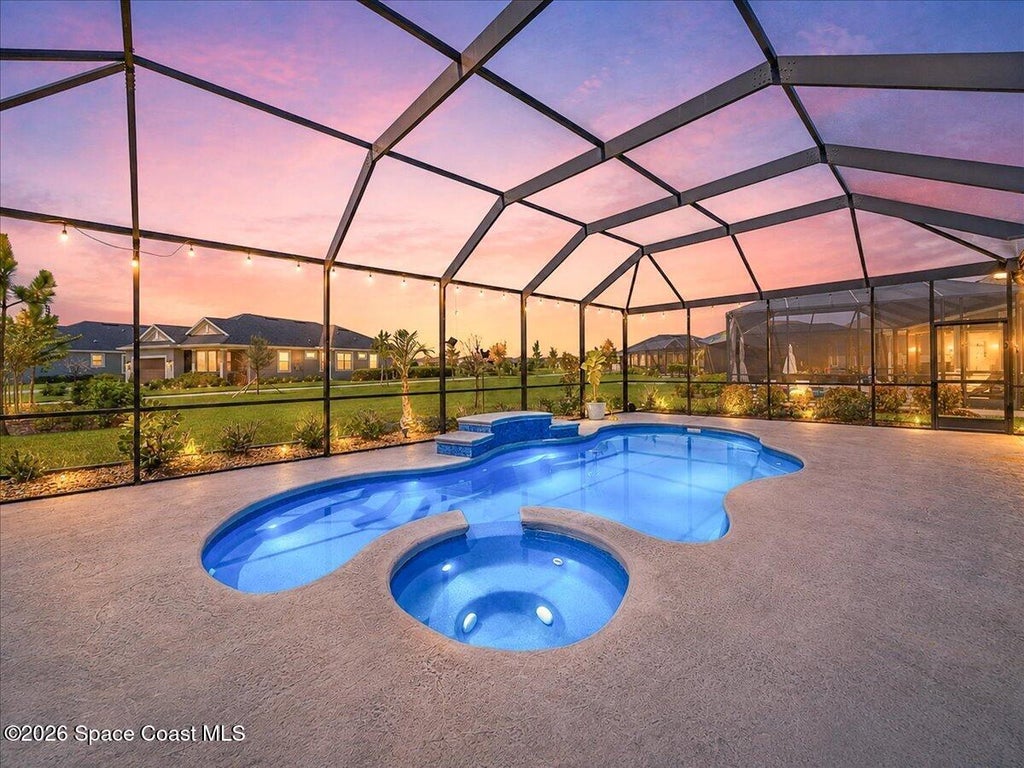
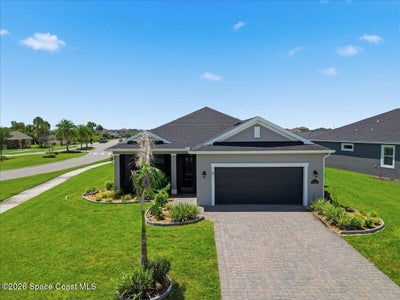
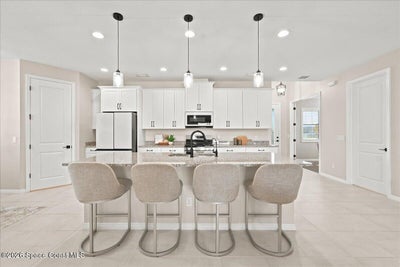
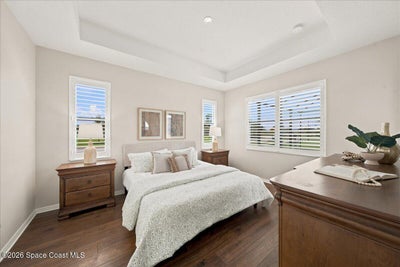
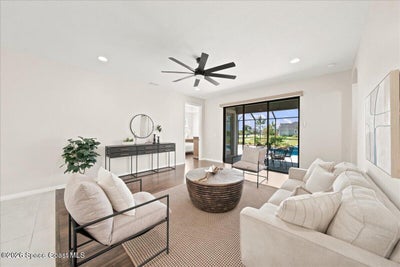
Tucked on a corner lot in Sendero Cove, this Viera West home features a FULLY OWNED, WHOLE-HOUSE SOLAR PHOTOVOLTAIC (PV) SYSTEM, 100% PAID OFF for lower electric bills! Built-in peace of mind includes a premium FRANKLINWH SOLAR BATTERY BACKUP system to power the kitchen & master suite during outages. The thoughtfully upgraded split plan boasts a private, screened, gas-heated pool with spa & waterfall. Carpet has been replaced with premium MOHAWK WOOD FLOORING, & every closet features custom built-ins. Plantation shutters dress every window, & a tankless water heater adds convenience. A screened front porch, newly sealed pavered driveway, hurricane panels, & transferable termite bond offer durability. The 4th bedroom works perfectly as an office or guest space. HOA covers lawn/irrigation plus access to the Addison Village Club resort-style pools, tennis, & pickleball. Minutes to A-rated schools, dining, & hospital, this home offers ultimate luxury, resilience, & energy independence! This 4-year-old smart home has been meticulously upgraded to offer a rare combination of luxury, energy independence, and hurricane resilience. ENERGY INDEPENDENCE & STORM RESILIENCE: The centerpiece of this home is a fully owned, whole-house Solar Photovoltaic (PV) system that will be 100% PAID IN FULL by the seller at closing, slashing your monthly FPL utility bills to next to nothing. Built-in storm peace of mind features a premium FranklinWH intelligent solar battery backup system, specifically engineered to automatically isolate and keep your kitchen (refrigerator/appliances) and master suite fully powered during any grid outages. BACKYARD OASIS & INTERIOR LUXURY: Step outside to a private, screen-enclosed backyard oasis featuring a custom gas-heated water pool, complete with a soothing waterfall and integrated spa looking out over a partial pond view. Inside, all carpet has been entirely replaced with upgraded, premium Mohawk wood flooring for a seamless and durable finish, and every bedroom closet features custom built-ins. Elegant plantation shutters dress every window, a tankless gas water heater ensures endless hot water, and a screened front porch paired with a newly sealed pavered driveway dramatically boosts curb appeal. Hurricane panels and a transferable termite bond offer additional structural confidence. FLEXIBLE LAYOUT & VIERA WEST LIFESTYLE: The functional floor plan includes a highly flexible 4th bedroom that works perfectly as a dedicated executive office, media room, or guest room. Quarterly HOA fees completely take care of your lawn care and irrigation maintenance, giving you maximum free time to enjoy the exclusive Addison Village Club. The clubhouse features resort-style pools, a kids' splash zone, tennis, pickleball, and 1/2 court basketball. Nestled minutes from A-rated schools, Viera's premier dining, shopping, and the local hospital, this home represents the pinnacle of modern, resilient Florida living.
Property Information
- Property type
- Residential
- Sub-type
- Single Family Residence
- Year built
- 2022
- Living area
- 1,857 Sq Ft
- Lot size
- 0.25 acres
- Garage spaces
- 2
- Days on market
- 35
- MLS® Listing#
- 1083522
Property Features
- Interior
- Breakfast Bar · Ceiling Fan(s) · Eat-in Kitchen · Entrance Foyer · Kitchen Island · Open Floorplan · Pantry · Walk-In Closet(s)
- Appliances
- Dishwasher · Disposal · Dryer · ENERGY STAR Qualified Dishwasher · ENERGY STAR Qualified Refrigerator · Gas Range · Ice Maker · Microwave · Refrigerator · Tankless Water Heater · Washer
- Cooling
- Central Air · Ceiling Fan(s)
- Heating
- Natural Gas
- Flooring
- Tile · Wood
- Pool
- Heated · Gas Heat · In Ground · Screen Enclosure · Waterfall · Private
- Parking
- Garage · Garage Door Opener
- Laundry
- In Unit
- Patio
- Front Porch · Rear Porch · Screened
- Lot features
- Corner Lot · Sprinklers In Front · Sprinklers In Rear
- Construction
- Block · Stucco
- Roof
- Shingle
- Utilities
- Electricity Connected · Sewer Connected · Water Connected
- Sewer
- Public Sewer
- Water source
- Public
Schools
- Middle
- DeLaura
- High
- Viera
Financial Details
- HOA
- $745 / QuarterlyAssociation: Sendero
- Annual taxes
- $6,555Tax year 2025
- Parcel number
- 26-36-17-Xq-0000p.0-0016.00
Listing Courtesy: Denovo Realty - 3212371887
Melbourne Market Statistics
How this home compares to 985 active listings in Melbourne, FL
| Melbourne median | This listing | |
|---|---|---|
| Median listing price | $426,423 | $649,900 |
| Median days on market | 63 | 35 |
| Median Sq Ft | 1,772 | 1,857 |
| Median price / Sq Ft | $243 | $350 |
Market statistics compiled from active EXIT Realty® and MLS listings in Melbourne, FL.
Commute Calculator
Explore commute times from 8138 Dobre Way, Melbourne, FL 32940.
More homes to consider
View similar homes View nearby homes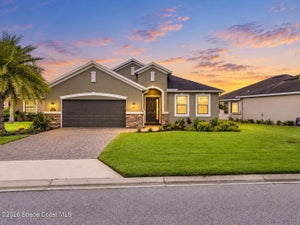


Similar Home Values
Comparable nearby listings and their asking prices.
| Address | Price | Beds | Baths | Sq Ft |
|---|---|---|---|---|
| 3202 Casterton Drive, Melbourne, FL | $629,000 | 4 | 4 | 2,262 |
| 8098 Dobre Way, Melbourne, FL | $565,000 | 4 | 2 | 1,857 |
| 3235 Hummingbird Way, Melbourne, FL | $625,000 | 3 | 3 | 2,178 |
| 2944 Karelian Drive, Melbourne, FL | $662,420 | 3 | 3 | 2,127 |


