


11957 Meadow Springs DriveJohnston, IA 50131
Polk County
Description
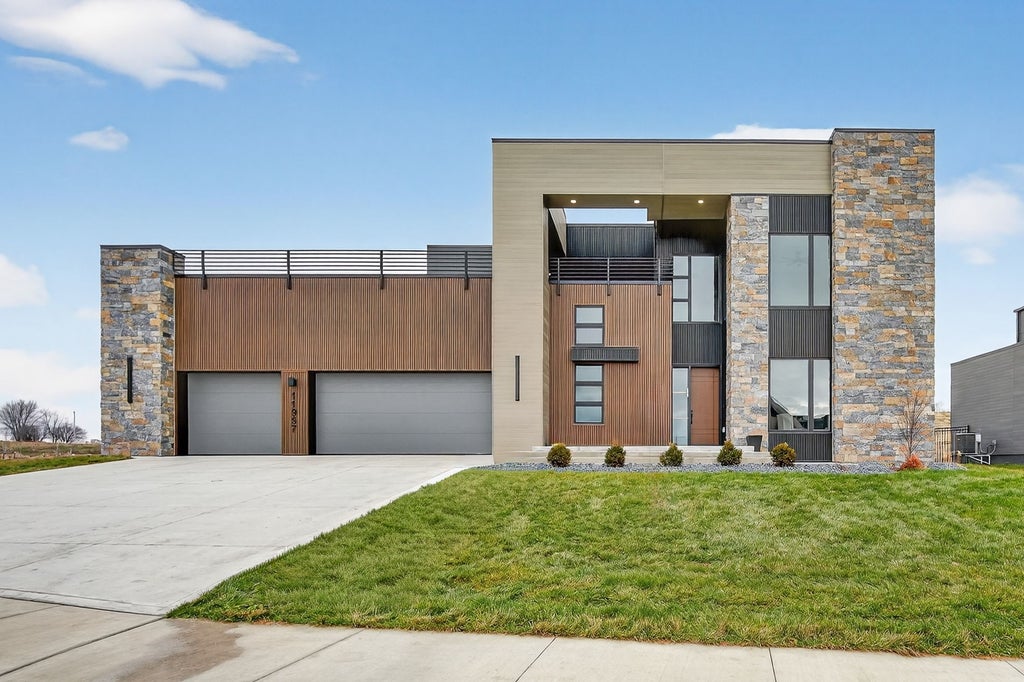
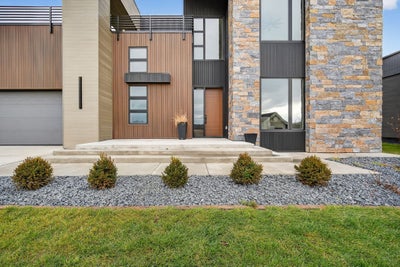
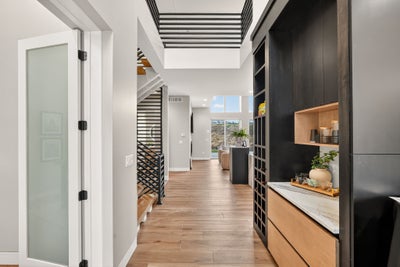
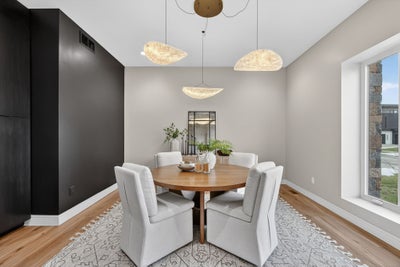
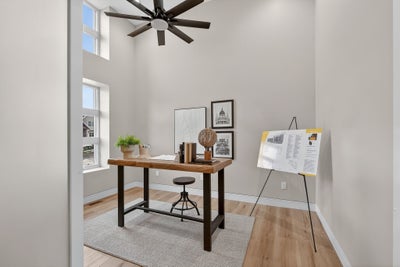
Experience unparalleled modern elegance in this exquisite 1.5 story home by Caselli Construction, showcasing over 5,500 sqft of masterfully designed living space. From the grand entryway to the formal dining room and executive office, every detail radiates sophistication. The great room boasts soaring ceilings, walls of windows, and seamless flow into a chef’s kitchen with custom cabinetry, hidden pantry, and premier appliances. The main-level primary suite is a private sanctuary with direct backyard access, a spa-inspired en-suite featuring a walk-in shower, and an expansive custom closet. Upstairs, two spacious bedroom retreats each offer en-suite baths and private lounges, creating havens of comfort and privacy. The lower level is an entertainer’s dream, showcasing a sophisticated bar, private theater, expansive family room, two additional bedrooms, and abundant storage. Radiant in-floor heating ensures year-round comfort throughout this level. Constructed with insulated concrete forms (ICF), this residence delivers unmatched strength and resilience, with superior R24 exterior wall insulation, enhanced tornado resistance, and whisper-quiet interiors. A fully heated and cooled oversized 3 car garage completes the lifestyle of ease and luxury. A true showcase of enduring craftsmanship and modern luxury.
Property Information
- Property type
- Residential
- Sub-type
- Single Family Residence
- Style
- Modern, One And One Half Story
- Year built
- 2025
- Living area
- 3,673 Sq Ft
- Lot size
- 0.36 acres
- Garage spaces
- 3
- Zoning
- Res
- Days on market
- 369
- MLS® Listing#
- 726423
Property Features
- Interior
- Wet Bar · Eat-in Kitchen · See Remarks
- Appliances
- Cooktop · Dryer · Dishwasher · Microwave · Refrigerator · Washer
- Cooling
- Central Air
- Heating
- Natural Gas · Forced Air · See Remarks
- Flooring
- Carpet · Tile
- Fireplace
- Gas
- Basement
- Finished
- Parking
- Attached · Garage
- Laundry
- Main Level
- Patio
- Deck · Patio · Covered
- Lot features
- Rectangular Lot
- Construction
- See Remarks
- Roof
- Rubber
- Security
- Smoke Detector(s) · Fire Alarm
- Sewer
- Public Sewer
Financial Details
- HOA
- $250 / AnnuallyAssociation: NW Ridgeview HOA
- Annual taxes
- $91
- Parcel number
- 241/52520-251-005
Directions
Take IA-141 W to NW Timberridge Ln in Johnston Continue on NW Timberridge Ln to NW 121st St Turn right onto NW 121st St Turn right onto Mdw Spgs Dr
Listing Courtesy: EXIT Realty & Associates - (515) 253-3948
Johnston Market Statistics
How this home compares to 148 active listings in Johnston, IA
| Johnston median | This listing | |
|---|---|---|
| Median listing price | $451,852 | $1,400,000 |
| Median days on market | 75 | 369 |
| Median Sq Ft | 1,718 | 3,673 |
| Median price / Sq Ft | $233 | $381 |
Market statistics compiled from active EXIT Realty® and MLS listings in Johnston, IA.