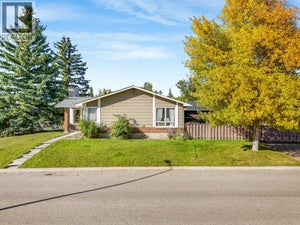
119 Thorson PlaceOkotoks, AB T1S 1C9
Tower Hill
Description
Tucked away on a QUIET CUL-DE-SAC, this spacious 1,439 sq. ft. BUNGALOW sits on an impressive 7,534 sq. ft. LOT, offering something increasingly hard to find: generous living space, a beautiful SOUTH-FACING BACKYARD, an OVERSIZED DETACHED GARAGE and a LONG DRIVEWAY with parking for multiple vehicles.Step inside and discover a home filled with warmth, character and possibilities. The large, inviting living room welcomes you in, while the kitchen features MAPLE CABINETRY, a window overlooking the yard and opens directly into the EXCEPTIONALLY SPACIOUS DINING ROOM. With its generous size and sliding doors opening to the sunny south-facing backyard, this is a space made for gathering, entertaining and making memories.The main floor also offers a comfortable PRIMARY BEDROOM WITH ENSUITE, a full bathroom with a bathtub, and an exceptionally generous second bedroom, currently enjoyed as a leisure and TV room. Originally two bedrooms, this spacious room can easily become two again, bringing the main floor back to three bedrooms if needed.A convenient SIDE ENTRANCE leads to the FULLY FINISHED BASEMENT, where you'll find an ENORMOUS RECREATION ROOM complete with a SECOND WOOD-BURNING FIREPLACE that has been well loved and enjoyed over the years. There's also an additional bedroom, a bathroom with a stand-up shower, a dedicated laundry room with sink and a NEW HIGH-EFFICIENCY HOT WATER TANK (2025), a large storage room, a utility room and even more storage space.Outside, the SOUTH-FACING BACKYARD is a peaceful retreat, with a deck for relaxing, plenty of room to garden or play, and mature trees adding natural beauty to the property. Don't be surprised if a few deer wander by to say hello!Located CLOSE TO SCHOOLS AND WALKING PATHWAYS, this property offers the peace of cul-de-sac living without sacrificing convenience. Lovingly enjoyed by the same owner for nearly 30 years, this home is ready for its next chapter.Homes with this much SPACE, PARKING and POTENTIAL don' t come along every day. Come see what makes this one special! (id:31684)
Property Information
- Property type
- Residential
- Sub-type
- Single Family Residence
- Structure type
- House
- Year built
- 1980
- Stories
- 1
- Living area
- 1,439 Sq Ft
- Lot size
- 7,534 Sq Ft
- Lot dimensions
- 7534.00
- Parking spaces
- 2
- Ownership
- Freehold
- Listing #
- A2357850
Property Features
- Appliances
- Cooktop · Washer · Refrigerator · Dishwasher · Dryer · Range Hood
- Cooling
- None
- Heating
- Forced Air
- Flooring
- Carpet · Hardwood · Linoleum
- Basement
- Finished · Full
- Parking
- Garage Door Opener · Detached
- Fencing
- Fenced
- Lot features
- Cul-De-Sac
Rooms
Main level
- 4pc Bathroom7.58 Ft x 4.92 Ft
- 4pc Bathroom7.58 Ft x 7.92 Ft
- Primary Bedroom10.92 Ft x 13.25 Ft
- Bedroom18.58 Ft x 10.08 Ft
- Dining Room21.42 Ft x 13.17 Ft
- Kitchen9.33 Ft x 9.50 Ft
- Living Room18.83 Ft x 21.75 Ft
Basement
- 3pc Bathroom6.92 Ft x 10.58 Ft
- Storage10.58 Ft x 12.58 Ft
- Bedroom12.08 Ft x 10.33 Ft
- Family Room20.92 Ft x 15.50 Ft
- Laundry11.00 Ft x 12.75 Ft
Financial Details
- Annual taxes
- $4,569Tax year 2026
- Parcel number
- 0017139726

Listing Courtesy: RE/MAX Complete Realty
Data Terms of Use
This website is operated by EXIT Realty Results, a brokerage who is a member of The Canadian Real Estate Association (CREA). The content on this website is owned or controlled by CREA. By accessing this website, the user agrees to be bound by these terms of use as amended from time to time, and agrees that these terms of use constitute a binding contract between the user, EXIT Realty Results, and CREA.
Copyright
The content on this website is protected by copyright and other laws, and is intended solely for the private, non-commercial use by individuals. Any other reproduction, distribution or use of the content, in whole or in part, is specifically prohibited. Prohibited uses include commercial use, “screen scraping”, “database scraping”, and any other activity intended to collect, store, reorganize or manipulate the content of this website.
Trademarks
REALTOR®, REALTORS®, and the REALTOR® logo are certification marks that are owned by REALTOR® Canada Inc. and licensed exclusively to The Canadian Real Estate Association (CREA). These certification marks identify real estate professionals who are members of CREA and who must abide by CREA’s By-Laws, Rules, and the REALTOR® Code. The MLS® trademark and the MLS® logo are owned by CREA and identify the professional real estate services provided by members of CREA.
Liability and Warranty Disclaimer
The information contained on this website is based in whole or in part on information that is provided by members of CREA, who are responsible for its accuracy. CREA reproduces and distributes this information as a service for its members, and assumes no responsibility for its completeness or accuracy.
Amendments
EXIT Realty Results may at any time amend these Terms of Use by updating this posting. All users of this site are bound by these amendments should they wish to continue accessing the website, and should therefore periodically visit this page to review any and all such amendments.
Commute Calculator
Explore commute times from 119 Thorson Place, Okotoks, AB T1S 1C9.