1347 Kirby RoadMcLean, VA 22101
KIRBY WOODS · Fairfax County
Description
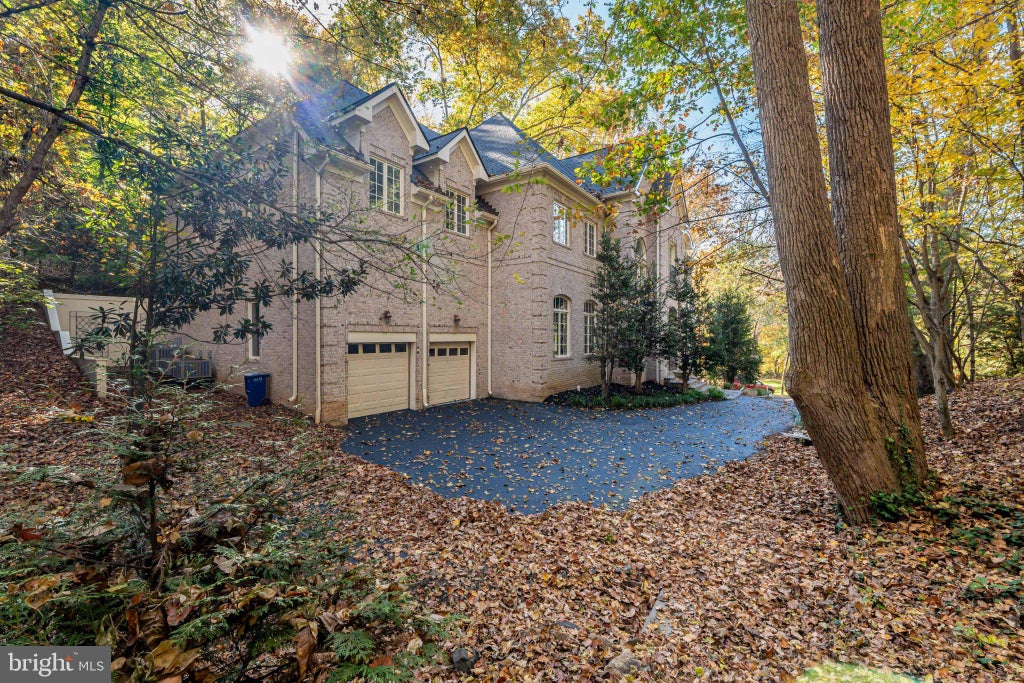
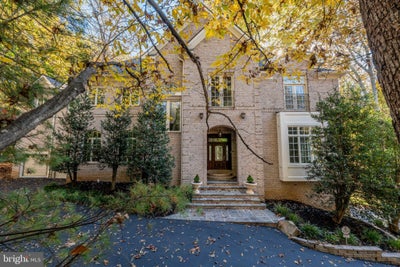
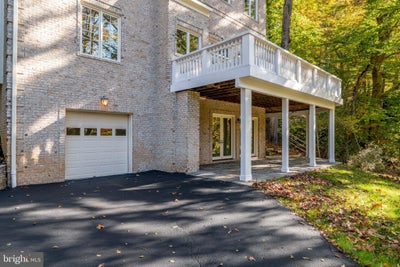
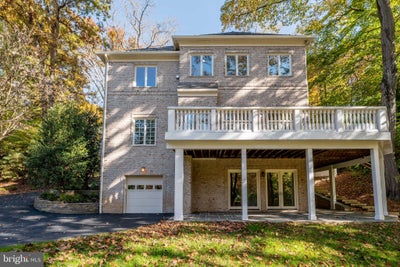
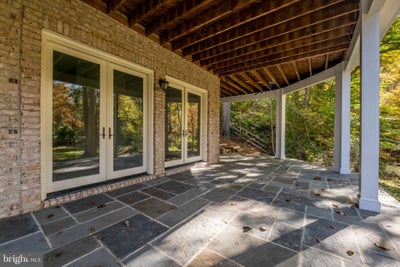
Irreplaceable grand estate 1.3 miles to DC via Chain Bridge. Maison D’Artagnan sits on a private, acre-like lot in Kirby Woods with 133ft of creek frontage & NO HOA. Built well beyond modern height limits at nearly 80ft tall, it boasts 4-side tumbled brick, 13ft ceilings, and refinished Brazilian Cherry hardwoods. Features a chef's kitchen, 4 fireplaces, sauna, steam bath, wraparound decks, and an elevator-ready shaft. NEW UPDATES: 4 new HVAC units, newer 50-year roof w/ copper flashing, and fresh interior/exterior paint. Palatial primary suite + en-suite bedrooms. Walkout lower level guest quarters
Property Information
- Property type
- Residential
- Sub-type
- Single Family Residence
- Structure type
- House
- Year built
- 2007
- Stories
- 3
- Living area
- 10,708 Sq Ft
- Lot size
- 0.99 acres
- Garage spaces
- 3
- Parking spaces
- 5
- Zoning
- 120
- Days on market
- 7
- MLS® Listing#
- VAFX2346110
Property Features
- Interior
- Bar · Elevator · Pantry · Recessed Lighting · Sauna · Vaulted Ceiling(s) · Cathedral Ceiling(s) · High Ceilings · Tray Ceiling(s) · Crown Molding · Soaking Tub
- Exterior
- Lighting · Rain Gutters
- Appliances
- Range · Trash Compactor · Oven · Electric Range · Electric Oven · Gas Range · Gas Oven · Electric Water Heater · Built-In Range · Cooktop · Dishwasher · Disposal · Dryer · Exhaust Fan · Ice Maker · Indoor Grill · Microwave · Stainless Steel Appliance(s)
- Cooling
- Central Air · Heat Pump · Electric
- Heating
- Exhaust Fan · Central · Electric · Natural Gas · Propane · Heat Pump
- Flooring
- Carpet · Wood
- Fireplace
- Gas
- Basement
- Finished · Exterior Entry · Walk-Out Access · Daylight · Full
- Pool
- Community
- Parking
- Oversized · Garage Door Opener · Asphalt · Private · Paved · Secured · Garage · Driveway · Attached Carport · Attached
- Laundry
- Upper Level · Main Level
- Patio
- Deck · Patio · Porch · Terrace · Wrap Around
- Fencing
- Split Rail
- Lot features
- Irregular Lot · Wooded · Few Trees · Waterfront
- Construction
- Brick · Block · Blown-In Insulation
- Foundation
- Concrete Perimeter
- Roof
- Shingle · Copper · Fiberglass · Metal
- Windows
- Skylight(s) · Window Coverings · Double Pane Windows · Screens · Bay Window(s) · Window Treatments · Wood Frames
- Security
- Smoke Detector(s) · 24 Hour Security · Carbon Monoxide Detector(s) · Security System · Security Lights
- Other structures
- Outbuilding
- Community
- Pool
- Utilities
- Cable Available · Underground Utilities · Propane · Phone Connected · Natural Gas Available
- Sewer
- Public Sewer
- Water source
- Public
Schools
- Elementary
- CHESTERBROOK
- Middle
- LONGFELLOW
- High
- MCLEAN
- District
- FAIRFAX COUNTY PUBLIC SCHOOLS
Financial Details
- HOA
- None
- Annual taxes
- $39,257Tax year 2026
- Assessed value
- $3,336,780
- Parcel number
- 0312 01 0101C
Directions
g ps
Listing Courtesy: First American Real Estate - 7035061003
Commute Calculator
Explore commute times from 1347 KIRBY ROAD, MCLEAN, VA 22101.