10040 Tesla RdLivermore, CA 94550
SOUTH LIVERMORE · Alameda County
Description
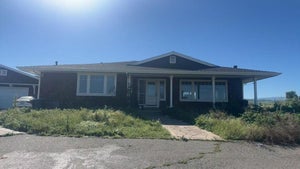
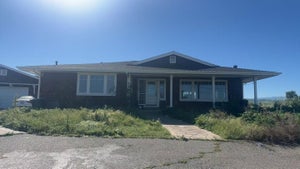
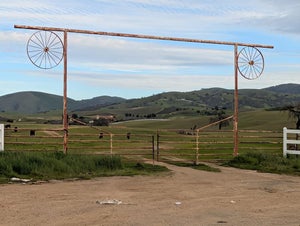
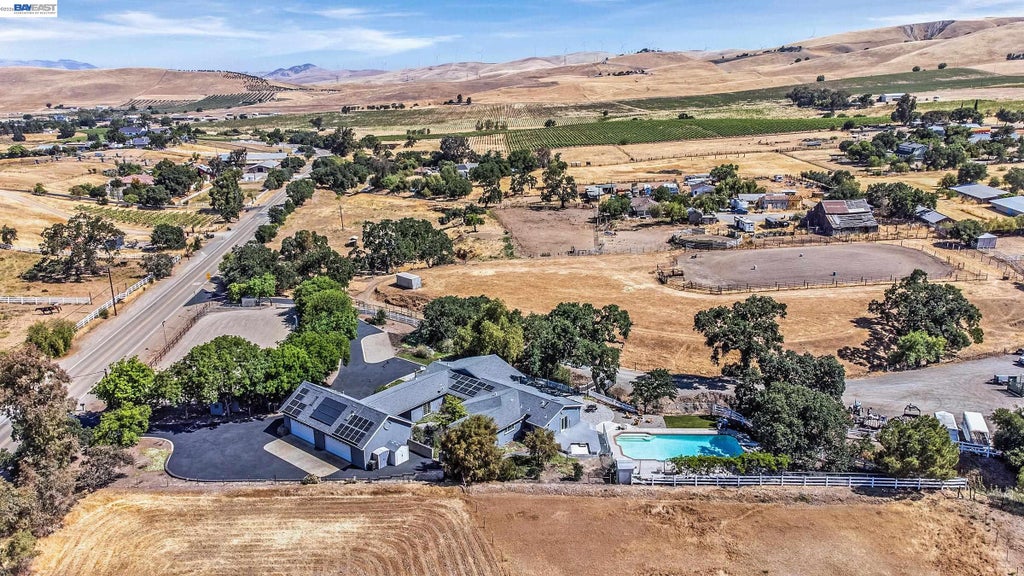
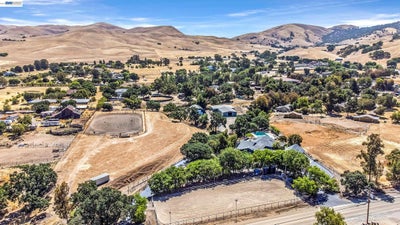
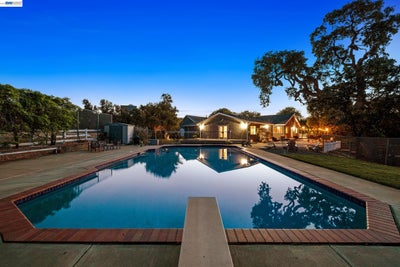
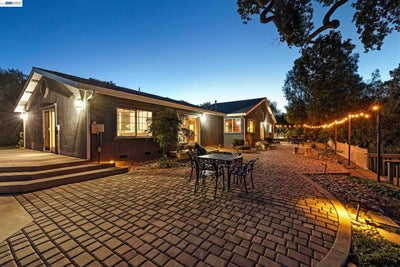
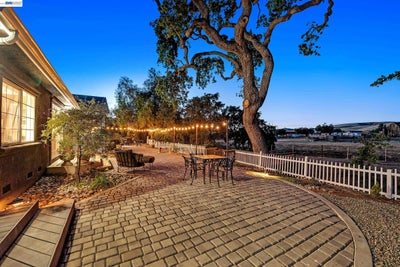
OPEN HOUSE SUN 10/4 2-4PM **Welcome to the Majestic Big Horn Ranch! This flat 5.15 acre ranch boasts a 3,400 sqft luxury home with a grand pool, sweeping patios, heritage oak trees, and a seasonal creek. The ranch also enjoys a 10-stall barn, lit riding arena, 40 x 60 shop, and a 2 acre pasture for grazing, roping, farming, ADU, or whatever you can imagine using a flat 2 acres for. At the heart of the home is a masterly designed granite and stainless steel kitchen with large center island and adjacent family room and dining room. No doubt the coveted gathering place for friends and family. Retiring to the primary suite is like escaping to your own private day spa retreat; large bedroom with fireplace, sitting area and views of the pasture, oaks and pool. The marble bathroom is host to a steam shower, large soaking tub, sitting area, wardrobe room and light streaming windows and skylights filling the room with the splendor of the outdoors. With four secondary bedrooms, four full bathrooms, office, four-car garage, 10,000 gal water storage, 30 gal-per minute well production, PV solar and a John Deere backup generator, all situated only 13 minutes from the flag pole in the center of town, the Big Horn Ranch is the quintessential Livermore Valley family compound. Live Well!
Property Information
- Property type
- Residential
- Sub-type
- Single Family Residence
- Style
- Custom / Ranch
- Year built
- 1973
- Living area
- 3,400 Sq Ft
- Lot size
- 5.15 acres
- Garage spaces
- 4
- Days on market
- 101
- MLS® Listing#
- 41143291
Property Features
- Interior
- Walk-In Closet(s) · Kitchen Island · Master Downstairs
- Exterior
- Lighting
- Appliances
- Dishwasher · Double Oven · Microwave · Oven · Refrigerator · Gas Range
- Cooling
- Ceiling Fan(s) · Central Air
- Heating
- Zoned
- Flooring
- Tile · Carpet · Wood
- Fireplace
- Family Room · Free Standing · Master Bedroom · Wood Burning
- Pool
- Gunite · In Ground · Outdoor Pool · Private
- Parking
- Detached · Parking Lot · Garage
- Laundry
- Laundry Room · Main Level
- Fencing
- Fenced
- Lot features
- Agricultural · Level · Paved · Private · Sprinklers In Rear
- Foundation
- Raised
- Roof
- Shingle
- Windows
- Skylight(s)
- Other structures
- Workshop
- Sewer
- Septic Tank
- Water source
- Private · Well
Financial Details
- HOA
- None
- Parcel number
- 99A200285

Listing Courtesy: EXP Realty of California, Inc - scott@scottpiper.com
Presented by: Scott Piper
IDX information is provided exclusively for consumers’ personal, non-commercial use and that it may not be used for any purpose other than to identify prospective properties consumers may be interested in purchasing. Information deemed reliable but not guaranteed to be accurate. Listing information updated daily.
Commute Calculator
Explore commute times from 10040 Tesla Rd, Livermore, CA 94550.