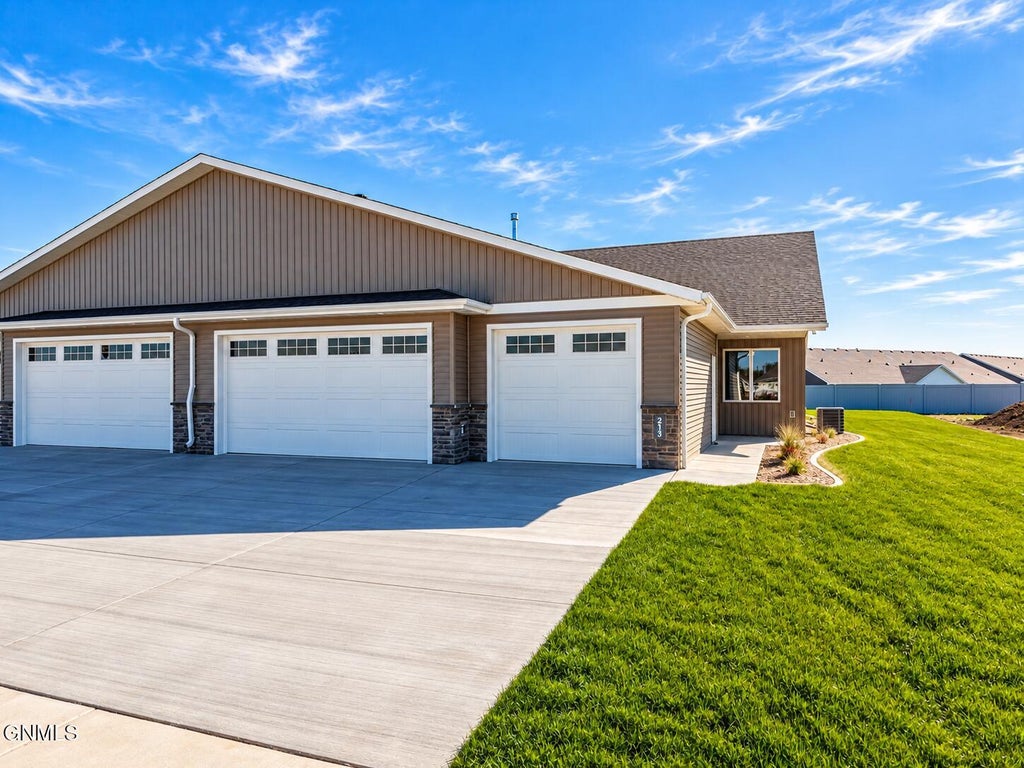
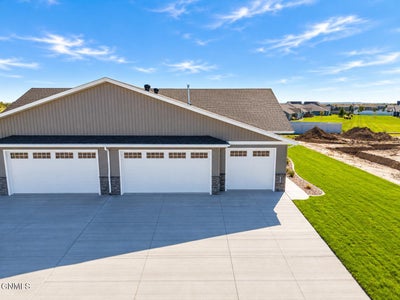
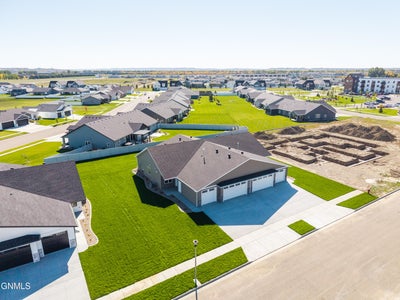
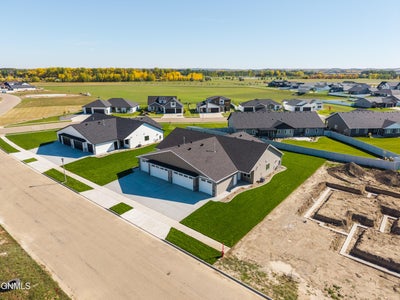
213 Kamrose DriveBismarck, ND 58504
Cottonwood Parkview Additon · Burleigh County
Description
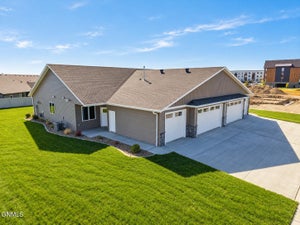
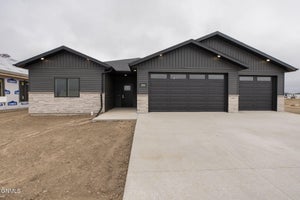
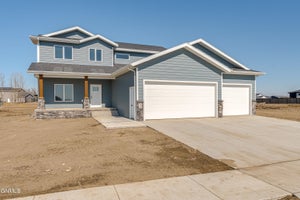
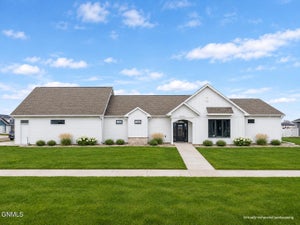
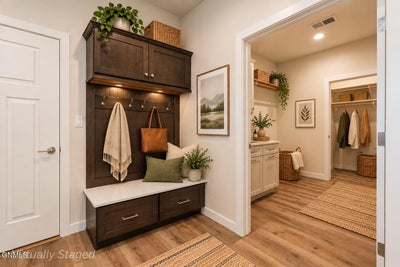
New construction patio twin home in South Bismarck's Cottonwood Parkview Addition, offering single-level living with 1,555 finished square feet, 3 bedrooms, 2 bathrooms, and a three-stall garage. HOA-provided lawn care and snow removal keep maintenance to a minimum. Quality construction is evident throughout, with 2x6 exterior walls, 9' ceilings, and luxury vinyl plank flooring. The entry features a custom built-in bench with hooks and storage. The laundry room has custom cabinetry, and a separate storage room adds functionality. The kitchen includes quartz countertops, custom cabinetry, tile backsplash, stainless steel appliances, pendant and under-cabinet lighting, a large center island, and a walk-in pantry. The adjoining dining area is highlighted by oversized windows and a statement chandelier. Sliding glass doors open to a 288 sq ft covered rear patio. The living room features a stone surround fireplace with mantel, a custom boxed ceiling, and abundant natural light. The primary suite offers a boxed ceiling, a spacious walk-in closet, and an ensuite with dual vanities and a custom tiled walk-in shower. Two additional bedrooms and a full bathroom give you flexibility for guests or a home office. Quartz countertops continue throughout the home. The fully finished, heated garage measures 31' x 27' and is equipped with a floor drain, utility sink, hot and cold-water hookups, and attic storage. Stone accents, and professional landscaping complete the exterior. Agent/Owner.
Property Information
- Property type
- Residential
- Sub-type
- Townhouse
- Style
- Patio Home/Slab on Grade
- Year built
- 2025
- Living area
- 1,555 Sq Ft
- Lot size
- 0.19 acres
- Lot dimensions
- 60' x 140'
- Garage spaces
- 3
- Days on market
- 29
- MLS® Listing#
- 4028159
Property Features
- Interior
- Ceiling Fan(s) · Pantry · Walk-In Closet(s)
- Exterior
- Rain Gutters · Lighting
- Appliances
- Dishwasher · Disposal · Gas Cooktop · Humidifier · Oven · Range Hood · Refrigerator
- Cooling
- Ceiling Fan(s) · Central Air
- Heating
- Forced Air
- Flooring
- Tile · Vinyl · Carpet
- Fireplace
- Gas
- Basement
- None
- Parking
- Garage Door Opener · Heated Garage · Lighted · Storage · Inside Entrance · Garage Faces Front · Attached · Garage
- Fencing
- None
- Lot features
- Sprinklers In Rear · Sprinklers In Front · Landscaped · Rectangular Lot
- Construction
- Stone · Vinyl Siding
- Foundation
- Slab
- Roof
- Shingle
- Security
- Smoke Detector(s)
- Utilities
- Natural Gas Available · Underground Utilities · Sewer Connected · Natural Gas Connected · Water Connected · Electricity Connected
- Sewer
- Public Sewer
- Water source
- Public
Rooms
Main
- Entrance Foyer
- Storage
- Bathroom 1
- Bedroom 2
- Bedroom 3
- Dining Room
- Kitchen
- Laundry
- Living Room
- Master Bathroom
- Master Bedroom
Schools
- Elementary
- Solheim
- Middle
- Wachter
- High
- Bismarck High
Financial Details
- HOA
- $210 / Monthly
- Annual taxes
- $734Tax year 2025
- Parcel number
- 2310-004-015
Directions
GPS is accurate.
Open Houses
- 11:00 AM–3:00 PMAdd to calendar
Listing Courtesy: TRADEMARK REALTY - 701-223-3030
Presented by: Kirsten Thomson
Commute Calculator
Explore commute times from 213 Kamrose Drive, Bismarck, ND 58504.