





18105 Deer TrailFlint, TX 75762
Sugar Creek · Smith County
Description
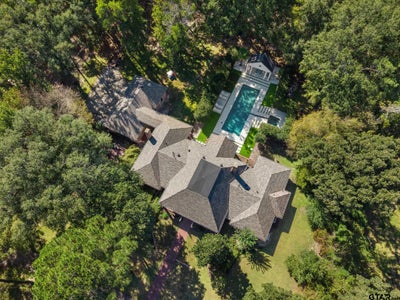
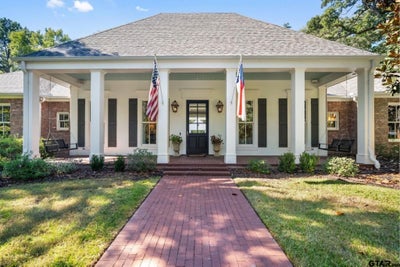
Situated on 2 acres with mature trees and landscaped grounds, this Acadian-style home offers 4 bedrooms, 4 bathrooms, and architectural design by renowned Southern Living architect John Bolke. Features include cypress columns, floor to ceiling windows, covered porches, stained concrete floors, and a central entry with stunning views of the backyard and pool. The floor plan includes two living areas, each with a marble fireplace, a formal dining room, and a dedicated office/library with built-in bookshelves and workspace for two. The kitchen features Wood-Mode cherry cabinetry, stainless steel countertops, a large island with granite accents and seating, an undercounter wine cooler, and commercial-grade appliances including Sub-Zero, Dacor, and Bosch, with a gas range and double ovens. The primary suite offers floor-to-ceiling windows, high end drapes on tracks, a sitting area, and a large walk-in closet. The remodeled primary bathroom features marble countertops, a marble shower, double vanities, and a clawfoot soaking tub. All additional bedrooms include walk-in closets and en-suite bathrooms. The outdoor living space features a saltwater sport pool, oversized hot tub with cascading water feature, synthetic turf, a putting green, and a covered poolside pavilion. Three covered porches and an additional covered walkway provide multiple outdoor seating areas. Additional features and improvements include a Generac generator, aerobic septic system, updated HVAC units, new roof, gutters, irrigation improvements, interior and exterior paint, fencing, a separate outbuilding, and ample storage throughout the home and garage.
Property Information
- Property type
- Residential
- Sub-type
- Single Family Residence
- Style
- Contemporary
- Year built
- 2000
- Living area
- 4,006 Sq Ft
- Lot size
- 2.10 acres
- Garage spaces
- 2
- Days on market
- 10
- MLS® Listing#
- 26014381
Property Features
- Interior
- Breakfast Bar · Central Vacuum · Double Vanity · Kitchen Island · Pantry
- Exterior
- Courtyard · Rain Gutters · Lighting
- Appliances
- Gas Range · Dishwasher · Disposal · Microwave · Refrigerator · Gas Cooktop · Warming Drawer
- Cooling
- Ceiling Fan(s) · Central Air · Electric
- Heating
- Central · Natural Gas
- Flooring
- Concrete
- Fireplace
- Gas
- Pool
- Gunite · In Ground · Fenced
- Parking
- Inside Entrance · Detached · Garage Door Opener · Paved
- Patio
- Patio · Covered · Porch
- Fencing
- Chain Link · Wrought Iron
- Construction
- Brick · Stucco
- Foundation
- Slab
- Roof
- Composition
- Security
- Security Gate · Security Lights · Security System · Closed Circuit Camera(s)
- Other structures
- Gazebo
- Sewer
- Aerobic Septic
Schools
- Elementary
- Owens
- Middle
- Three Lakes
- High
- Tyler Legacy
Financial Details
- HOA
- None
- Annual taxes
- $12,733Tax year 2025
Directions
From Old Jacksonville Hwy, head East on 2813. Take a Right on CR 134 (Beddingfield Rd). Take a Right on CR 1333 (Carter) and follow the curve around which turns into Deer Trail. Home is on your right.
Presented by: Macy Ruark
Commute Calculator
Explore commute times from 18105 Deer Trail, Flint, TX 75762.








