108 Elm DriveWestminster, SC 29693
Foxwood Hills · Oconee County
Description
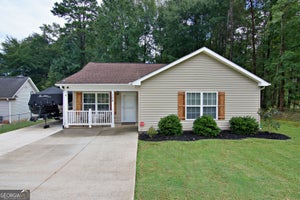
Sellers hate to let this one go after all of the upgrades they have completed since their recent purchase, but it is time to be closer to family so they would love to see your offer. Upgrades and updates since their purchase include: new concrete pad leading to the new storage building with electricity and a nice retaining wall at the side. They also had a patio poured in the back for enjoying their fire pit and grilling area alongside their new landscaping. Also, on the exterior they added shutters changing the appearance surrounding the windows. the screen porch also located at the back of the home has been updated and makes a peaceful location for morning coffee while enjoying the private area also recently cleared for extra yard space. For the interior, not much has been untouched from new flooring and paint throughout, the kitchen has new cabinets, sink fixtures and cabinets, and new built in microwave. All new ceiling fans and blinds have been installed as well. Bathrooms have been remodeled including new flooring, paint, bathroom fixtures, mirrors and lighting. The primary shower has been upgraded as well as new vanity countertops in both. Located a short walk from the community clubhouse and pool, the classic gabled rooflines of this single-story ranch home offer an inviting introduction to the property's features. Vinyl siding and decorative shutters accent the exterior, which is complemented by a covered front porch and a concrete driveway. A roof installed in 2016 provides peace of mind, alongside a seller provided home warranty that includes the HVAC system for the buyer. Inside, the residence features smooth ceilings and raised ceilings that elevate the primary living spaces. Wide interior doorways offer easy access to rooms. In additional to the new built in microwave the home also includes a dishwasher, a refrigerator, and an electric range/oven as well as a washer and dryer. Outdoor living features a grassy backyard bordered by mature trees. A screened porch, which can be accessed from the kitchen or through an exterior screen door would be the perfect place for enjoying your morning coffee and the sounds and sights of nature. The outdoor space also includes a concrete patio, an extra concrete parking pad, and a storage building with electricity. Located in a lakeside neighborhood, residents have access to community amenities including a clubhouse, an in-ground pool, a playground, and tennis courts for a very low HOA fee. This Westminster property combines updated interior features with accessible outdoor spaces. Don't miss your opportunity to own this beautiful home with lake access at a low HOA fee. Don't forget the sell provided home warranty.
Property Information
- Property type
- Residential
- Sub-type
- Single Family Residence
- Style
- Traditional
- Year built
- 2011
- Building area
- 1,308 Sq Ft
- Lot size
- 0.27 acres
- Days on market
- 59
- MLS® Listing#
- 20306479
Property Features
- Interior
- Ceiling Fan(s) · Cathedral Ceiling(s) · Walk-In Closet(s) · Master Downstairs
- Appliances
- Cooktop · Convection Oven · Dryer · Dishwasher · Electric Oven · Electric Range · Electric Water Heater · Disposal · Microwave · Refrigerator · Washer · Plumbed For Ice Maker
- Cooling
- Ceiling Fan(s) · Central Air · Electric
- Heating
- Central · Electric · Heat Pump
- Flooring
- Carpet · Ceramic Tile · Vinyl
- Basement
- None
- Pool
- Community
- Parking
- None · Driveway
- Laundry
- Laundry Room · Washer Hookup · Electric Dryer Hookup
- Patio
- Porch · Front Porch · Screened
- Lot features
- Interior Lot
- Construction
- Vinyl Siding
- Foundation
- Slab
- Roof
- Shingle
- Windows
- Blinds · Insulated Windows
- Security
- Smoke Detector(s) · Security Guard
- Community
- Pool · Clubhouse · Fitness Center · Playground · Tennis Court(s) · Lake
- Utilities
- Electricity Available
- Sewer
- Septic Tank · Private Sewer
- Water source
- Private
Rooms
- ScreenedPorch5'11x11'7
- Bedroom 210'9x10'11
- Bedroom 313'5x11
- Kitchen11'4x13'8
- Laundry7'6x5'4
- Living Room15'1x14'1
- Master Bedroom15'1x15'10
Schools
- Elementary
- Orchard Park El
- Middle
- West Oak Middle
- High
- West Oak High
Financial Details
- HOA
- $650 / Annually
- Annual taxes
- $1,276Tax year 2025
- Parcel number
- 315-03-07-012
Directions
Blackjack Rd to Hickory into Foxwood Hills. Follow past club house to stop sign at Elm and turn right. Home will be on the left.
Listing Courtesy: Western Upstate Keller William - (864) 985-3453
Presented by: Janet Cartee
Commute Calculator
Explore commute times from 108 Elm Drive, Westminster, SC 29693.