12216 Buckaroo RanchSan Antonio, TX 78254
DAVIS RANCH · Bexar County
Description
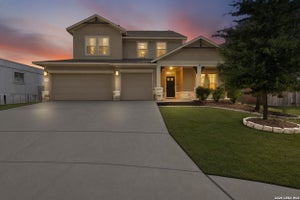
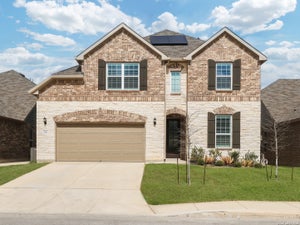
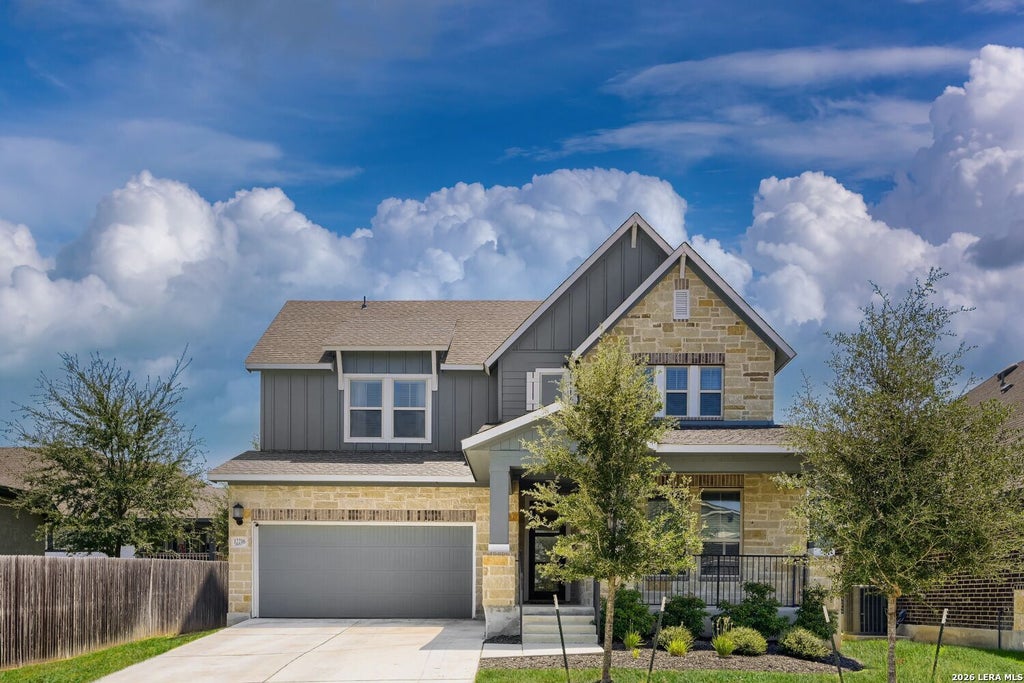
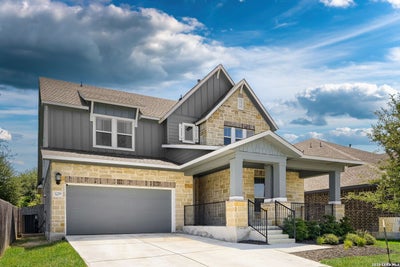
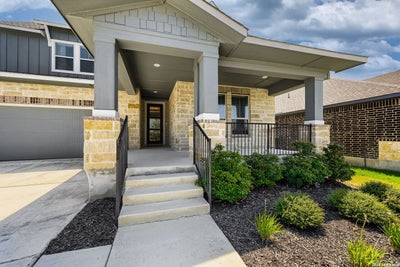
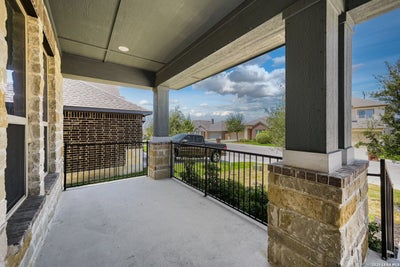
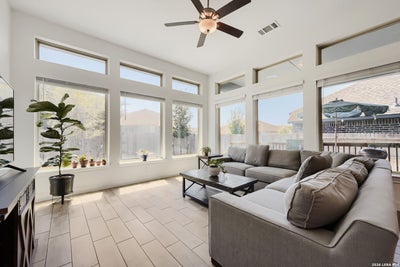
A David Weekley home is known for quality craftsmanship, and this 3,163 square foot Jewel floorplan in Davis Ranch delivers with 5 bedrooms and 4 full bathrooms. The open floor plan, high ceilings, and abundant natural light create a bright, welcoming space that is ideal for everyday living and entertaining. Just off the entry, the private study features glass inset French doors and is currently being used as a playroom. It would also make a great home office or homework space. The main living areas feature ceramic tile flooring with a clean, neutral finish that is easy to maintain. The space under the stairs has been thoughtfully used and offers plenty of room for a play area, reading nook, or additional storage. The kitchen opens to the dining and living areas, creating the open layout buyers are looking for. A large island, gas cooking, stainless steel appliances, a reverse osmosis water system, and plenty of cabinetry make the kitchen both functional and inviting. Large windows flood the living and dining rooms with natural light, creating a bright space for entertaining and everyday time spent relaxing. The downstairs primary suite offers plenty of space and features a bay window that brings in even more natural light. The primary bathroom includes a granite dual vanity, separate soaking tub, walk-in shower, and large walk-in closet. A secondary bedroom is also located downstairs, offering flexibility for guests, playroom, or a home office. Upstairs, you'll find 3 additional bedrooms and a game room that can easily be used as a movie room, gym, or additional gathering space. There is no shortage of storage, even one of the secondary bedrooms features built-in shelving. Additional features include wrought iron staircase spindles, 2 inch faux wood blinds throughout, a water softener, and a finished two car garage. Outside, the covered patio and privacy fenced backyard provide a comfortable space to relax or entertain. The refrigerator, outside cameras (doorbell and over the garage), kid-sized gym upstairs, and playscape in the backyard all remain. The home also includes the remainder of the builder's 10 year warranty for added peace of mind. Located in Davis Ranch within Northside ISD, you'll be close to walking trails, shopping, restaurants and everyday conveniences, while also enjoying access to the community pool and park.
Property Information
- Property type
- Residential
- Sub-type
- Single Family Residence
- Style
- Two Story / Traditional
- Year built
- 2022
- Stories
- 2
- Living area
- 3,163 Sq Ft
- Lot size
- 0.14 acres
- Garage spaces
- 2
- Days on market
- 54
- MLS® Listing#
- 2013826
Property Features
- Interior
- Kitchen Island · Pantry · Eat-in Kitchen · Breakfast Bar · High Ceilings · Open Floorplan · High Speed Internet · Walk-In Closet(s)
- Appliances
- Cooktop · Dishwasher · Refrigerator · Microwave · Oven · Disposal · Tankless Water Heater
- Cooling
- Ceiling Fan(s) · Central Air
- Heating
- Central · Natural Gas
- Flooring
- Carpet · Ceramic Tile
- Parking
- Garage Door Opener · Attached
- Laundry
- Laundry Room · Main Level
- Patio
- Covered · Patio
- Fencing
- Privacy
- Lot features
- Level
- Construction
- Stone · Brick · Fiber Cement
- Foundation
- Slab
- Roof
- Composition
- Windows
- Double Pane Windows
- Security
- Security System · Smoke Detector(s)
- Other structures
- None
- Utilities
- Cable Available · Cable Connected
Rooms
Second
- Other Room 114x12
- Bedroom 311x18
- Bedroom 410x15
- Bedroom 512x10
Main
- Bedroom 210x11
- Dining Room14x9
- Family Room14x15
- Kitchen10x12
- Master Bathroom11x10
- Master Bedroom12x20
- Office10x13
Schools
- Elementary
- Tomlinson Elementary
- Middle
- FOLKS
- High
- Sotomayor High School
- District
- Northside
Financial Details
- HOA
- $124 / QuarterlyAssociation: DAVIS RANCH HOMEOWNERS ASSOCIATION
- Annual taxes
- $8,596Tax year 2025
- Parcel number
- 044502390161
Directions
Loop 1604 to Shaenfield Road (outside Loop). Shaenfield Road becomes Galm Road. R onto Swayback Ranch. L onto Davis Parkway. R onto Buckaroo Ranch. Home is on right.

Listing Courtesy: Keller Williams Legacy - (210) 861-0188 kimberly@kimberlyhowell.com
Presented by: Kimberly Howell
Commute Calculator
Explore commute times from 12216 Buckaroo Ranch, San Antonio, TX 78254.