5656 19A Av NWEdmonton, AB T6L 2B9
$199,000List price
3Beds
2Baths
1,114Sq Ft
1978Year built
Description
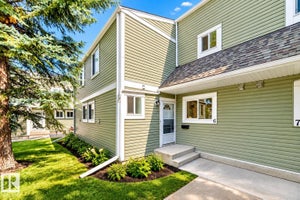
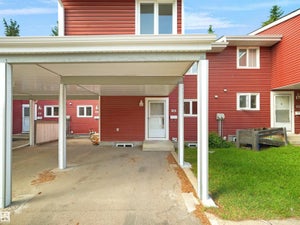
This is it! This duplex style 4 level split condo\townhouse with 3 bedrooms and 1 ½ baths is of show home quality and provides an experience of privacy and tranquility. Entering into the home, you will pass a 2-piece bath to a beautifully appointed kitchen/dining area, then up the steps to a spacious living room featuring a vaulted ceiling. Up a few more steps to a generous primary bedroom, 2 good sized bedrooms and a full bathroom. A deck off the living room provides an intimate and relaxing retreat. Parking is sheltered. Everything looks new! (id:31684)
Property Information
- Property type
- Residential
- Sub-type
- Townhouse
- Year built
- 1978
- Living area
- 1,114 Sq Ft
- Lot dimensions
- 285.42
- Ownership
- Condo/Strata
- Listing #
- E4514372
Property Features
- Appliances
- Cooktop · Washer · Refrigerator · Dishwasher · Dryer · Range Hood
- Heating
- Forced Air
- Basement
- Partially Finished · Partial
- Parking
- Carport
- Windows
- Window Coverings
Rooms
Upper Level
- Primary Bedroom
- Bedroom 2
- Bedroom 3
- Living Room
Basement
- Bonus Room
- Laundry
- Utility Room
Main level
- Dining Room
- Kitchen
Financial Details
- HOA
- $472 / Monthly
- Parcel number
- 9438557

Listing Courtesy: MaxWell Challenge Realty
The trademarks REALTOR®, REALTORS® and the REALTOR® logo are controlled by The Canadian Real Estate Association (CREA) and identify real estate professionals who are members of CREA. The trademarks MLS®, Multiple Listing Service® and the associated logos are owned by and identify the quality of services provided by REALTORS®. Used under license. This information contained on this site is based in whole or in part on listing content from The Canadian Real Estate Association, which assumes no responsibility for its accuracy. This listing content provided by REALTOR.ca has been licensed by REALTOR® members of The Canadian Real Estate Association
Data Terms of Use
Terms of Use
This website is operated by EXIT Realty Results, a brokerage who is a member of The Canadian Real Estate Association (CREA). The content on this website is owned or controlled by CREA. By accessing this website, the user agrees to be bound by these terms of use as amended from time to time, and agrees that these terms of use constitute a binding contract between the user, EXIT Realty Results, and CREA.
Copyright
The content on this website is protected by copyright and other laws, and is intended solely for the private, non-commercial use by individuals. Any other reproduction, distribution or use of the content, in whole or in part, is specifically prohibited. Prohibited uses include commercial use, “screen scraping”, “database scraping”, and any other activity intended to collect, store, reorganize or manipulate the content of this website.
Trademarks
REALTOR®, REALTORS®, and the REALTOR® logo are certification marks that are owned by REALTOR® Canada Inc. and licensed exclusively to The Canadian Real Estate Association (CREA). These certification marks identify real estate professionals who are members of CREA and who must abide by CREA’s By-Laws, Rules, and the REALTOR® Code. The MLS® trademark and the MLS® logo are owned by CREA and identify the professional real estate services provided by members of CREA.
Liability and Warranty Disclaimer
The information contained on this website is based in whole or in part on information that is provided by members of CREA, who are responsible for its accuracy. CREA reproduces and distributes this information as a service for its members, and assumes no responsibility for its completeness or accuracy.
Amendments
EXIT Realty Results may at any time amend these Terms of Use by updating this posting. All users of this site are bound by these amendments should they wish to continue accessing the website, and should therefore periodically visit this page to review any and all such amendments.
Commute Calculator
Explore commute times from 5656 19A AV NW, Edmonton, AB T6L 2B9.