1129 Northlake DriveDeSoto, TX 75115
Elerson Trace West · Dallas County
Description
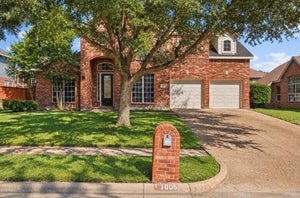
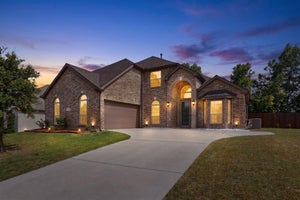
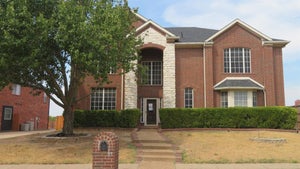
Discover spacious living in Elerson Trace West, an intimate DeSoto neighborhood with just 54 homes! Offering 4,674 square feet, this impressive two-story brick and stone home features five bedrooms, three full baths, one half bath, three living areas, two dining areas, a dedicated office, media room, and glass-enclosed solarium. The flexible floor plan provides inviting spaces for entertaining, working from home, and everyday relaxation, with wood, ceramic tile, and carpet flooring throughout.The kitchen features granite countertops, a generous island, farmhouse sink, gas cooktop, double ovens, built-in cabinetry, walk-in pantry, and butler’s pantry for added storage and serving space. Enjoy meals in the breakfast area or host special occasions in the formal dining room. The den’s gas-log fireplace creates a welcoming gathering spot, while tri-fold doors open to the glass-enclosed solarium, extending the living space and creating an inviting setting for relaxing or entertaining.Located on the main floor, the primary suite features an ensuite bath with separate vanities, a jetted tub, separate walk-in shower, linen storage, and a custom closet system. Upstairs, four additional bedrooms with walk-in closets, two full baths with dual sinks, a third living area, and a dedicated media room provide ample space for guests, hobbies, and movie nights. Built-in features, decorative lighting, sound system wiring, and a separate utility room with space for a freezer add convenience throughout. Situated on approximately a quarter-acre lot, the property offers a private fenced backyard, landscaped grounds with oak trees, a sprinkler system, and a covered front porch. An oversized, side-entry three-car garage provides direct interior access and additional room for storage. With its generous proportions and variety of gathering spaces, this home offers an exceptional opportunity in a small, established neighborhood.
Property Information
- Property type
- Residential
- Sub-type
- Single Family Residence
- Style
- Traditional
- Year built
- 2007
- Living area
- 4,674 Sq Ft
- Lot size
- 0.25 acres
- Garage spaces
- 3
- Days on market
- 38
- MLS® Listing#
- 21408562
Property Features
- Interior
- Built-in Features · Chandelier · Double Vanity · Kitchen Island · Open Floorplan · Pantry · Walk-In Closet(s) · Wired for Sound
- Exterior
- Rain Gutters · Private Yard
- Appliances
- Trash Compactor · Dishwasher · Disposal · Gas Cooktop · Gas Oven · Gas Water Heater · Microwave · Double Oven · Vented Exhaust Fan
- Cooling
- Ceiling Fan(s) · Central Air · Electric
- Heating
- Exhaust Fan · Central · Fireplace(s) · Natural Gas
- Flooring
- Carpet · Ceramic Tile · Wood
- Fireplace
- Den · Gas Starter · Gas Log
- Parking
- Additional Parking · Concrete · Covered · Direct Access · Driveway · Enclosed · Garage · Garage Door Opener · Garage Faces Side · Inside Entrance · Kitchen Level · Oversized · Private · Attached
- Laundry
- Electric Dryer Hookup · Washer Hookup
- Patio
- Covered · Front Porch · Glass Enclosed
- Fencing
- Fenced · Gate · Privacy · Wood
- Lot features
- Few Trees · Landscaped · Subdivided
- Construction
- Brick · Stone
- Foundation
- Slab
- Roof
- Composition
- Windows
- Window Coverings
- Security
- Carbon Monoxide Detector(s) · Smoke Detector(s)
- Community
- Curbs · Sidewalks
- Utilities
- Cable Available · Natural Gas Available · Underground Utilities
- Sewer
- Public Sewer
- Water source
- Public
Rooms
Second
- Bath-Full12 x 5
- Bath-Full10 x 9
- Bedroom17 x 14
- Bedroom18 x 12
- Bedroom20 x 16
- Bedroom16 x 14
- Family Room30 x 19
- Media Room21 x 15
First
- Breakfast Room17 x 11
- Bath-Half6 x 5
- Solarium/Sunrm11 x 9
- Den17 x 20
- Dining Room14 x 12
- Kitchen19 x 11
- Living Room14 x 12
- Master Bathroom16 x 9
- Master Bedroom21 x 14
- Office16 x 12
- Utility Room13 x 9
Schools
- Elementary
- Cockrell Hill
- Middle
- Desoto West
- High
- Desoto Hs Freshman Campus
- District
- Desoto ISD
Financial Details
- HOA
- $350 / AnnuallyAssociation: Elerson Trace West
- Annual taxes
- $13,075
- Parcel number
- 200335000A0220000
Directions
Use Waze

Listing Courtesy: Berkshire HathawayHS PenFed TX - 817-454-7617
Presented by: Amanda Hardy
Last Updated: 2026-10-15T00:00:00.000Z
Commute Calculator
Explore commute times from 1129 Northlake Drive, DeSoto, TX 75115.