114 Cape Cod WayMooresville, NC 28117
The Point · Iredell County
Description
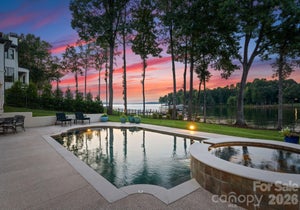
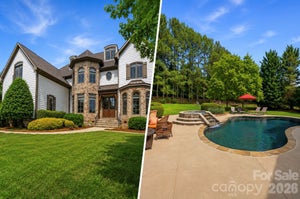
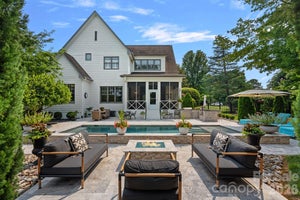
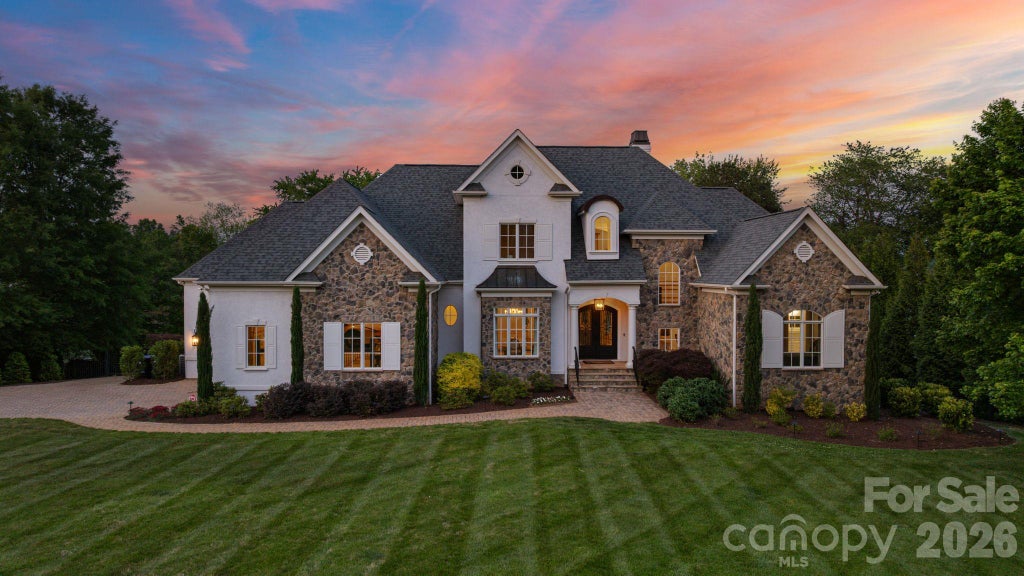
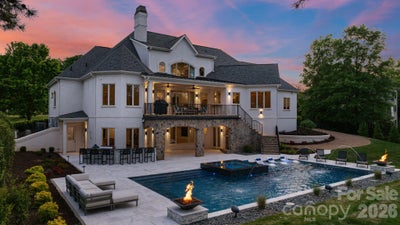
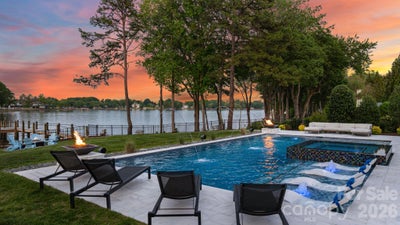
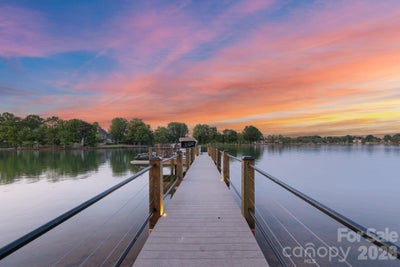
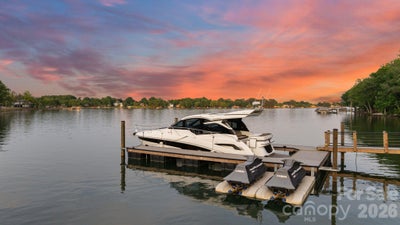
An extraordinary waterfront setting. A complete transformation. A perspective unlike any other in The Point. Set on 1.16 acres along the shores of Lake Norman, 114 Cape Cod Way commands a remarkable vantage point, with sweeping lake views and a distinctive golf-over-water panorama toward the 14th hole at Trump National Charlotte. This interplay of open water and golf course scenery gives the property a character all its own—a setting that defines the residence as much as its architecture. Completely reimagined and updated in 2023, the home unites timeless architectural detail with refined interiors and resort-inspired outdoor living. Expansive windows draw natural light deep into the residence and frame the lake from nearly every room, making the surrounding landscape an integral part of daily life. The great room makes a striking impression with vaulted ceilings, exposed beams and a fireplace, all set against panoramic water views. The kitchen flows seamlessly into the main living and dining areas, creating an inviting setting for both intimate gatherings and entertaining on a grander scale. Positioned to embrace the waterfront, the main-level primary suite offers a peaceful private retreat, while an en-suite guest bedroom and dedicated office provide comfort and versatility. The lower level brings another dimension to the home’s entertaining experience. A sophisticated full bar, wine cellar, billiards and recreation spaces offer room to gather, celebrate and unwind. Expansive windows preserve the lake views, while direct access to the pool and outdoor living areas creates a seamless transition between indoors and out. The backyard unfolds as a private waterfront resort. A heated saltwater pool and spa, completed in 2023 and accented by fire bowls, are surrounded by mature landscaping and multiple spaces for outdoor dining and conversation. At the lakeside fire pit, evenings linger against the exceptional backdrop of water and golf course beyond. Completely rebuilt in 2024, the private dock is a defining feature of the property. Designed to accommodate a boat up to 45 feet, it offers generous capacity for a substantial vessel and makes exploring Lake Norman an effortless extension of life at home. From afternoons on the lake to quiet evenings at the water’s edge, the waterfront experience reaches well beyond the shoreline. For the automotive collector and avid golfer, a three-car garage equipped with a vehicle lift, complemented by additional lower-level garage space, provides room for a car collection and golf carts. Together with its exceptional boating amenities and distinctive golf-over-water views, this thoughtfully transformed residence offers an extraordinary setting to enjoy the full Lake Norman lifestyle in The Point.
Property Information
- Property type
- Residential
- Sub-type
- Single Family Residence
- Style
- Cape Cod / Traditional
- Year built
- 2005
- Living area
- 7,579 Sq Ft
- Garage spaces
- 4
- Zoning
- R20
- Days on market
- 4
- MLS® Listing#
- 4428222
Property Features
- Interior
- Breakfast Bar · Built-in Features · Kitchen Island · Open Floorplan · Pantry · Storage · Walk-In Closet(s) · Wet Bar
- Exterior
- Dock · Fire Pit · Gas Grill · Outdoor Kitchen
- Appliances
- Bar Fridge · Dishwasher · Disposal · Double Oven · Dryer · Freezer · Gas Oven · Gas Range · Ice Maker · Microwave · Oven · Refrigerator · Washer/Dryer · Wine Refrigerator
- Cooling
- Ceiling Fan(s) · Central Air · Zoned
- Heating
- Central · Natural Gas · Zoned
- Flooring
- Wood
- Fireplace
- Family Room · Gas
- Basement
- Daylight · Exterior Entry · Finished · Storage Space · Walk-Out Access
- Pool
- Fenced · Heated · In Ground · Outdoor Pool · Salt Water
- Parking
- Driveway · Garage Door Opener · Garage Faces Side · Golf Cart Garage
- Laundry
- Laundry Room · Main Level
- Patio
- Covered · Deck · Patio · Porch · Rear Porch
- Construction
- Stone
- Roof
- Shingle
- Windows
- Window Coverings
- Security
- Carbon Monoxide Detector(s) · Security System · Smoke Detector(s)
- Community
- Clubhouse · Fitness Center · Golf · Playground · Sidewalks · Street Lights · Tennis Court(s)
- Utilities
- Cable Available · Natural Gas Available · Cable Connected · Electricity Connected · Underground Utilities
- Sewer
- Septic Tank
Schools
- Elementary
- Woodland Heights
- Middle
- Woodland Heights
- High
- Lake Norman
Financial Details
- HOA
- $2,037 / Semi-annuallyAssociation: Premier Management
- Assessed value
- $3,987,260
- Parcel number
- 4624-58-6382.000
Directions
From 77, exit 35 - Brawley School Road. At the roundabout continue straight for 2 miles. Left on Torrence Chapel Road. Left on Shelburne Place, Left on Cape Cod Way. Second house on the right: 114 Cape Cod Way

Listing Courtesy: Trump International Realty Charlotte - micaela.brewer@trumpintlrealty.com
Last Updated: 2026-10-08T00:00:00.000Z
1
Commute Calculator
Explore commute times from 114 Cape Cod Way, Mooresville, NC 28117.