244 Colleton SquareNewport, NC 28570
Cannonsgate · Carteret County
Description
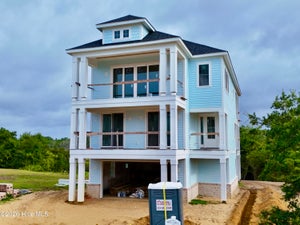
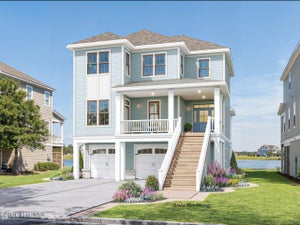
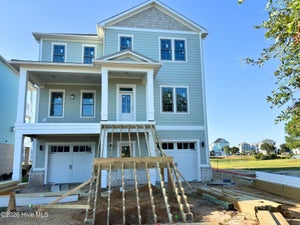
Welcome to 244 Colleton Square, a commanding custom estate that redefines upscale living within the prestigious gates of Cannonsgate. Perfectly positioned on a premier End Lot to capture sweeping views, this masterpiece by Jimmy Allen Contractors offers over 3,700 square feet of masterfully designed interior space. Crafted for those who refuse to compromise on scale or quality, this home features a three-stop elevator for seamless access to every level of luxury. The ground floor sets the stage for entertainment with a massive entertainment room and entry foyer, flanked by a spacious two-car garage and covered patio that is ideal for storing your coastal toys or unwinding after a day on the water. Ascend to the second level where comfort meets privacy. This floor is dedicated to family and guests and features a Guest Suite plus three additional gracious bedrooms for a total of five bedrooms throughout the home. These quarters are all centered around a sprawling covered porch designed for enjoying the salt breeze. The true heart of the home is found on the third floor. Designed as a reverse floor plan to maximize the view corridor, the main living level stuns with an open-concept great room, dining area, and a gourmet kitchen outfitted with custom millwork and premium finishes. This level also hosts the luxurious master suite which serves as a private sanctuary featuring a spa-inspired bath, walk-in closet, and direct access to the third-story covered porch. With over 900 square feet of covered porches wrapping the home, outdoor living is effortless. Residents of Cannonsgate enjoy exclusive access to the Manor House, tennis courts, swimming pool, and the state-of-the-art marina. Whether you are seeking a primary estate or a grand coastal retreat, 244 Colleton Square delivers unmatched volume, craftsmanship, and community prestige. Estimated for completion May of 2026.
Property Information
- Property type
- Residential
- Sub-type
- Single Family Residence
- Year built
- 2026
- Stories
- 3
- Living area
- 3,705 Sq Ft
- Lot size
- 0.26 acres
- Lot dimensions
- 47x28x175x60x194
- Garage spaces
- 2
- Parking spaces
- 2
- Zoning
- Residential
- Days on market
- 234
- MLS® Listing#
- 100564051
Property Features
- Interior
- Walk-In Closet(s) · High Ceilings · Ceiling Fan(s) · Elevator · Pantry · Wet Bar
- Cooling
- Central Air · Heat Pump
- Heating
- Heat Pump · Electric · Natural Gas
- Flooring
- Hardwood
- Fireplace
- Gas Log
- Parking
- Garage Faces Front · Concrete
- Laundry
- Laundry Room
- Patio
- Covered · Front Porch · Rear Porch
- Fencing
- None
- Lot features
- Corner Lot
- Construction
- Brick · Fiber Cement · Frame
- Foundation
- Slab
- Roof
- Shingle
- Community
- Street Lights
- Utilities
- Natural Gas Connected · Sewer Connected · Water Connected
- Water source
- Public
Rooms
Second
- Bedroom 1184.0x125.0
- Bedroom 2155.0x1110.0
- Bedroom 3155.0x1110.0
- Bedroom 4138.0x1110.0
First
- Bonus Room1810.0x238.0
Third
- Great Room293.0x256.0
- Master Bedroom185.0x125.0
Schools
- Elementary
- Newport
- Middle
- Newport Middle
- High
- West Carteret
Financial Details
- HOA
- $1,714 / AnnuallyAssociation: Crystal Coast Management
- Annual taxes
- $122Tax year 2024
- Assessed value
- $27,720
- Parcel number
- 630504545087000
Directions
From HWY 58 south, Turn left on Hwy 24, turn right on Cannonsgate Dr, turn right on Kensingston Pl, right on Colleton Sq.
Listing Courtesy: Sell the Coast Realty - 2528087934
Presented by: Johnathan Williamson
Commute Calculator
Explore commute times from 244 Colleton Square, Newport, NC 28570.