




1013 E 27th StreetHouston, TX 77009
Sunset Heights · Harris County
Description
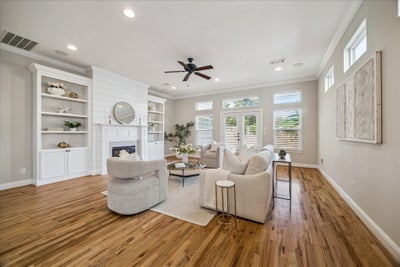
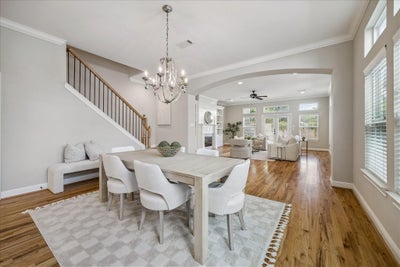
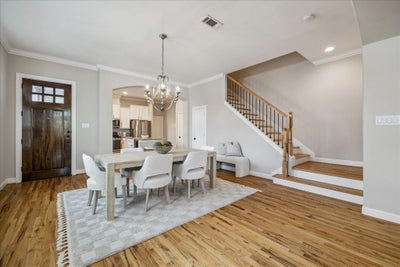
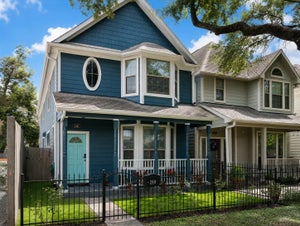
This well appointed home features 3 bedrooms, a game room/flex space, 2 balconies, a low-maintenance turf backyard, and an attached 2 car garage.The 1st floor showcases rich wood floors, soaring ceilings, crown molding, graceful archways, and an open-concept layout. French doors extend the living space outdoors, opening to the private backyard and covered patio.The light-filled kitchen features Shaker-style cabinetry, granite countertops, stainless-steel appliances, a 5 burner gas range, spacious pantry and an island .The oversized primary suite features striking double tray ceilings, 2 closets, and French doors opening to a private balcony. The spa-inspired ensuite bath is appointed with dual granite vanities, a dedicated makeup area, spacious soaking tub, and glass-enclosed shower. Ideally located in vibrant Sunset Heights, the home places you near acclaimed restaurants, boutiques, and parks. Enjoy convenient access to Downtown,the Galleria,and the Texas Medical Center. No HOA.
Property Information
- Property type
- Residential
- Sub-type
- Single Family Residence
- Style
- Traditional
- Year built
- 2013
- Living area
- 2,590 Sq Ft
- Lot size
- 0.07 acres
- Garage spaces
- 2
- Parking spaces
- 2
- Days on market
- 5
- MLS® Listing#
- 52784388
Property Features
- Interior
- Crown Molding · High Ceilings · Walk-In Closet(s) · Kitchen Island · Pantry · Double Vanity · Soaking Tub · Smart Thermostat
- Exterior
- Balcony
- Appliances
- Disposal · Wine Refrigerator · Microwave · Gas Range · Dishwasher · Oven
- Cooling
- Ceiling Fan(s) · Electric
- Heating
- Natural Gas
- Flooring
- Carpet · Tile · Wood
- Fireplace
- Electric
- Parking
- Attached · Garage Door Opener
- Laundry
- Electric Dryer Hookup · Washer Hookup
- Patio
- Covered
- Fencing
- Back Yard
- Lot features
- Subdivided
- Construction
- Cement Siding
- Foundation
- Slab
- Roof
- Composition
- Windows
- Window Coverings · Low Emissivity Windows
- Other structures
- Shed(s)
- Sewer
- Public Sewer
- Water source
- Public
Rooms
Second
- Bedroom10.8x12.9
- Bedroom10.8x11.1
- Utility Room5.7x7.10
First
- Dining Room15.7x18.1
- Kitchen15.4x13.3
- Living Room19.3x21.5
Schools
- Elementary
- Field Elementary School
- Middle
- Hamilton Middle School (Houston)
- High
- Heights High School
Financial Details
- Annual taxes
- $11,272Tax year 2026
- Parcel number
- 0350820240040
Directions
From I-10, North on Main st, Then head East on 27th st.
Listing Courtesy: Compass RE Texas, LLC - Memorial - 8328994788
Last Updated: 2026-09-17T00:00:00.000Z
Houston Market Statistics
How this home compares to 12,571 active listings in Houston, TX
| Houston median | This listing | |
|---|---|---|
| Median listing price | $329,324 | $629,000 |
| Median days on market | 123 | 5 |
| Median Sq Ft | 1,811 | 2,590 |
| Median price / Sq Ft | $163 | $243 |
Market statistics compiled from active EXIT Realty® and MLS listings in Houston, TX.
Commute Calculator
Explore commute times from 1013 E 27th Street, Houston, TX 77009.
More homes to consider
View similar homes View nearby homes


Similar Home Values
Comparable nearby listings and their asking prices.
| Address | Price | Beds | Baths | Sq Ft |
|---|---|---|---|---|
| 826 Nadine Street, Houston, TX | $629,900 | 3 | 3 | 2,502 |
| 1116 Nadine Street, Houston, TX | $650,000 | 3 | 2 | 1,099 |
| 240 W 26th Street, Houston, TX | $650,000 | 3 | 3 | 2,519 |
| 1118 E 24th Street, Houston, TX | $589,500 | 3 | 4 | 2,840 |


