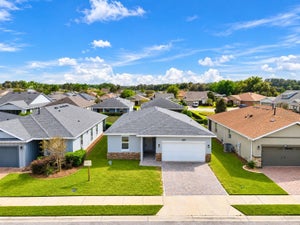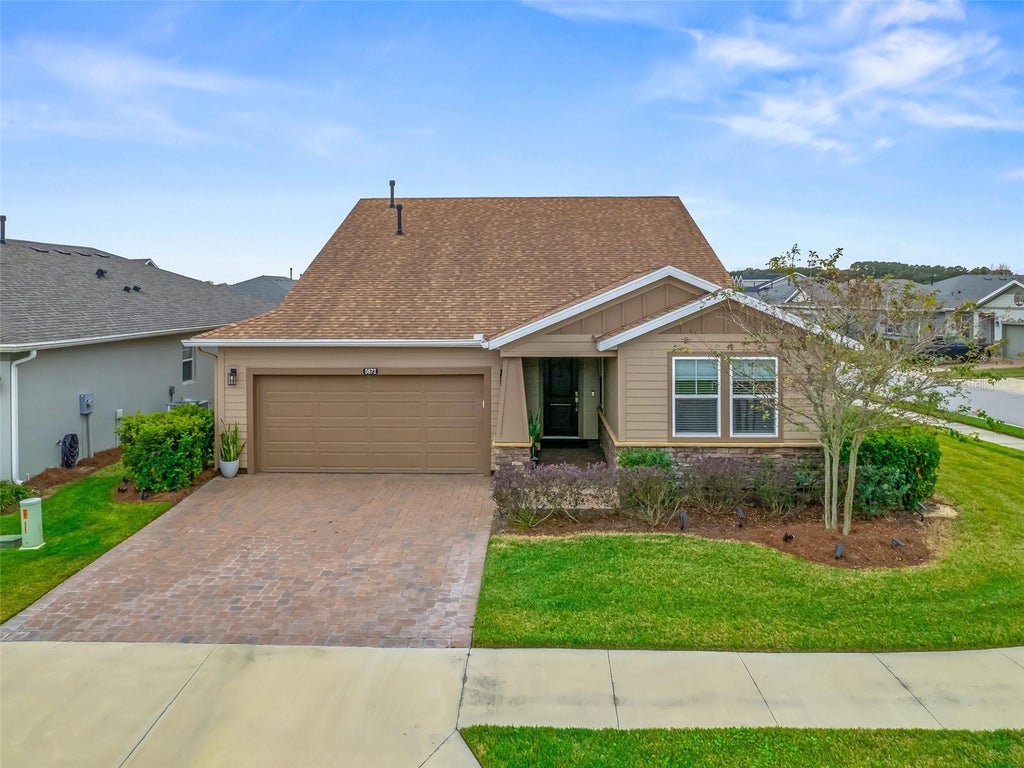
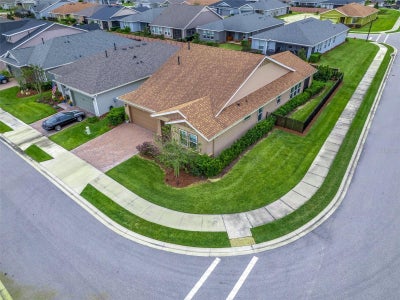
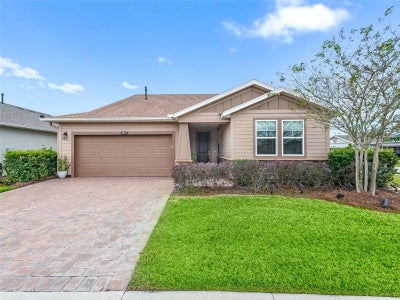
5672 NW 40th PlaceOcala, FL 34482
OCALA PRESERVE PH 5 · Marion County
Description
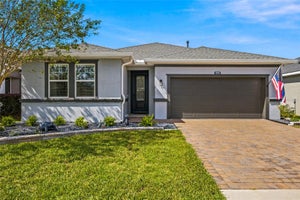
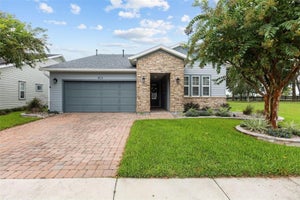
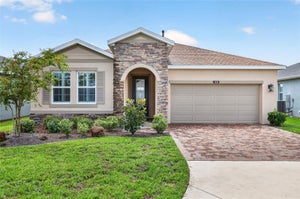
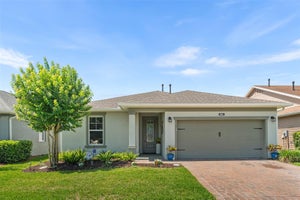
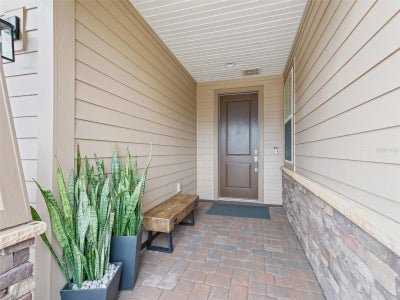
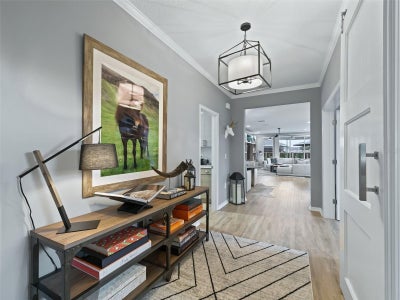
Welcome to Ocala Preserve FLorida resort living at its best in this elegant gated community. This home is the Refresh model boasting upgrades galore and open concept plan.. This house full of natural light throughout . an Opulent 2 bedrooms 2 bathrooms plus a Den/Office floor plan. An inviting entryway welcomes you to a grand kitchen with highly upgraded granite, a chef's gourmet dream kitchen . Brand new LVP floors throughout , gorgeous crown molding and top of the line window treatments made specially to suits this home . The great room features a flex area ( bar/sitting room) formal dinning and living room space combined . Additionally, you are greeted by enclosed lanai with sliders, that is perfect for entertaining your guest in every season. Enjoy the fire pit and paved outdoors on your corner lot. Come enjoy the fantastic amenities offered , such as the trails ,lake side veranda and boardwalk, resort spa , fitness center , tennis , pickleball and bocce , restaurants club , bar and so much more . Very close to the World Equestrian Center , shopping restaurants and more THis house is offered fully furnished. This house is also listed for rent short or long term . Minimum rental 3 months
Property Information
- Property type
- Residential
- Sub-type
- Single Family Residence
- Year built
- 2019
- Stories
- 1
- Living area
- 1,938 Sq Ft
- Lot size
- 0.16 acres
- Lot dimensions
- 62.2x115
- Garage spaces
- 2
- Ownership
- Fee Simple
- Zoning
- PUD
- Days on market
- 368
- MLS® Listing#
- OM713007
Property Features
- Interior
- Crown Molding · Eat-in Kitchen · Open Floorplan · Stone Counters · Walk-In Closet(s)
- Appliances
- Bar Fridge · Cooktop · Dishwasher · Disposal · Dryer · Microwave · Refrigerator · Washer · Wine Refrigerator
- Cooling
- Central Air
- Heating
- Central
- Flooring
- Ceramic Tile · Laminate
- Parking
- Attached
- Laundry
- Laundry Room
- Construction
- Cement Siding
- Foundation
- Concrete Perimeter
- Roof
- Shingle
- Community
- Gated · Clubhouse · Fitness Center · Golf · Park · Pool · Restaurant · Sidewalks · Tennis Court(s) · Street Lights
- Utilities
- Natural Gas Available · Electricity Connected · Natural Gas Connected · Underground Utilities · Water Connected
- Sewer
- Public Sewer
- Water source
- Public
Rooms
First
- Kitchen16x16
- Living Room15x14
- Master Bedroom15x15
Schools
- Elementary
- Fessenden Elementary School
- Middle
- West Port Middle School
- High
- West Port High School
Financial Details
- HOA
- $438 / MonthlyAssociation: Alex Gormley
- Annual taxes
- $4,973Tax year 2024
- Parcel number
- 1369-0245-00
Directions
from US 27 to NW 55th AVE continue on NW 44th PL turn left home en the left corner lot
Listing Courtesy: THE KEYES COMPANY - 954-475-9813
Last Updated: 2025-11-05T00:00:00.000Z
Commute Calculator
Explore commute times from 5672 NW 40TH PLACE, OCALA, FL 34482.