




328 Brady StreetBridgewater, NS B4V 3L3
Lunenburg
Description
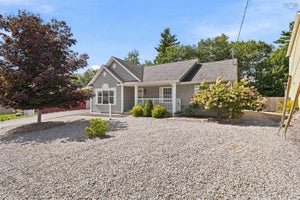
Meticulous, Modern, and Move-in Ready! This gorgeous 3 Bed and 2 Bath quality built home has been lovingly maintained from the day it was built. You can just feel the pride of ownership right from the picture perfect curb appeal, to the impressive landscaping, to the immaculate condition of this home throughout. Step inside the grand entry to find gleaming hardwood floors, a bright and spacious Kitchen with centre island, Dining Room with patio doors to the New back Deck (2025), a large Living Room, a main floor Den/Office, and a full modern Bath. Upstairs you will find a stunning and spacious updated Bathroom with quartz countertops and tons of storage, and 3 spacious Bedrooms including the "Dream Primary Suite", as this is the only way to describe this incredible room that is large enough for your private reading nook, office, or maybe a personal workout area. The full walkout basement offers a partially finished Rec Room with a cozy newer wood stove, laundry room with tons of storage, cold/storage Room, and a large open room currently being used as a workshop but could easily be more living space! There have been so many upgrades including 2 updated modern bathrooms, many vinyl windows (2026), kitchen upgrades, and so much more. You will love the huge attached garage, the private and peaceful back yard, paved driveway, and children and grandchildren will love being next to Glen Allan's beautiful playground. Location just does not get better than this being in one of Bridgewater's most highly sought after areas and within walking distance to the Hospital, shopping, walking trails, and all of the conveniences of in town living. This property is one you will be proud to call Home, and in this location, at this price...it will not last!
Property Information
- Property type
- Residential
- Sub-type
- Single Family Residence
- Style
- Cape Cod
- Year built
- 1984
- Living area
- 2,188 Sq Ft
- Lot size
- 0.24 acres
- Parking spaces
- 2
- Ownership
- Freehold
- Zoning
- Residential
- Days on market
- 15
- MLS® Listing#
- 202622234
Property Features
- Interior
- High Speed Internet
- Appliances
- Cooktop · Oven · Dishwasher · Refrigerator
- Heating
- Wood Stove · Baseboard
- Flooring
- Ceramic Tile · Hardwood · Laminate
- Fireplace
- Wood Burning Stove
- Basement
- Full · Partially Finished · Walk-Out Access
- Parking
- Attached · Heated Garage · Paved
- Patio
- Deck · Terrace
- Lot features
- Landscaped · Level · Wooded · Sloped
- Construction
- Vinyl Siding
- Foundation
- Concrete Perimeter
- Roof
- Asphalt
- Community
- Golf · Park · Playground
- Utilities
- Cable Available · Cable Connected · Electricity Connected · Phone Connected
- Sewer
- Public Sewer
- Water source
- Public
- Parcel number
- 60046430
Rooms
Basement
- Rec Room15'9 x 10'9
- Storage4'7 x 5'5
- Laundry7 x 5'10 + 8'11 x 10'9
- Workshop22'5 x 12'2
Main Floor
- Foyer6'7 x 3'8
- Den/Office13'1 x 9'11
- Dining Room12'11 x 10'4
- Kitchen14'5 x 12 + 6'7 x 2
- Living Room13'8 x 12'11
2nd Level
- Primary Bedroom11'11x16+20'8x9'2+11'5x23
- Bathroom 16 x 4'11 + 4'11 x 2'8
- Bathroom 29'1 x 8'10
- Bedroom 113'9 x 7'9 + 3'8 x 4'7
- Bedroom 210'2 x 12'5
Directions
Continue from Aberdeen Road, turn right on Miller Drive, continue to Brady Street, turn left and 328 Brady Street will be on your right. Sign posted.
Listing Courtesy: EXIT Realty Inter Lake
Bridgewater Market Statistics
How this home compares to 150 active listings in Bridgewater, NS
| Bridgewater median | This listing | |
|---|---|---|
| Median listing price | $452,632 | $469,900 |
| Median days on market | 61 | 15 |
| Median Sq Ft | 1,495 | 2,188 |
| Median price / Sq Ft | $226 | $215 |
Market statistics compiled from active EXIT Realty® and MLS listings in Bridgewater, NS.
Commute Calculator
Explore commute times from 328 Brady Street, Bridgewater, NS B4V 3L3.
More homes to consider
View similar homes View nearby homes



Similar Home Values
Comparable nearby listings and their asking prices.
| Address | Price | Beds | Baths | Sq Ft |
|---|---|---|---|---|
| 34 Etna Street, Bridgewater, NS | $459,000 | 3 | 3 | 2,056 |
| 376 Glen Allan Drive, Bridgewater, NS | $449,000 | 3 | 2 | 1,304 |
| 376 Glen Allan Drive, Bridgewater, NS | $449,000 | 3 | 2 | 1,304 |
| 31 Acorn Drive, Bridgewater, NS | $489,900 | 3 | 2 | 1,452 |

Data Terms of Use
This website is operated by EXIT Realty, a brokerage who is a member of The Canadian Real Estate Association (CREA). The content on this website is owned or controlled by CREA. By accessing this website, the user agrees to be bound by these terms of use as amended from time to time, and agrees that these terms of use constitute a binding contract between the user, EXIT Realty, and CREA.
Copyright
The content on this website is protected by copyright and other laws, and is intended solely for the private, non-commercial use by individuals. Any other reproduction, distribution or use of the content, in whole or in part, is specifically prohibited. Prohibited uses include commercial use, “screen scraping”, “database scraping”, and any other activity intended to collect, store, reorganize or manipulate the content of this website.
Trademarks
REALTOR®, REALTORS®, and the REALTOR® logo are certification marks that are owned by REALTOR® Canada Inc. and licensed exclusively to The Canadian Real Estate Association (CREA). These certification marks identify real estate professionals who are members of CREA and who must abide by CREA’s By-Laws, Rules, and the REALTOR® Code. The MLS® trademark and the MLS® logo are owned by CREA and identify the professional real estate services provided by members of CREA.
Liability and Warranty Disclaimer
The information contained on this website is based in whole or in part on information that is provided by members of CREA, who are responsible for its accuracy. CREA reproduces and distributes this information as a service for its members, and assumes no responsibility for its completeness or accuracy.
Amendments
EXIT Realty may at any time amend these Terms of Use by updating this posting. All users of this site are bound by these amendments should they wish to continue accessing the website, and should therefore periodically visit this page to review any and all such amendments.