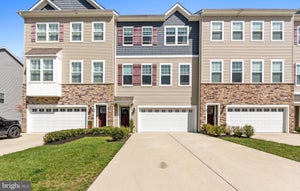
33 Sullivan WayMarlton, NJ 08053
BERKSHIRE WOODS · Burlington County
Description
Welcome to 33 Sullivan Way, a move-in-ready townhome in the sought-after Berkshire Woods community of Marlton. Proudly maintained by its original owner and built in 2018, this home offers three finished levels, 3 bedrooms, 2 full and 1 half baths, and roughly 2,471 square feet, blending space, function, and an easy, low-maintenance lifestyle behind a handsome stone-accented facade. Step inside to a hardwood foyer that opens to a bright, open-concept main level with 9-foot ceilings, rich hardwood flooring, recessed lighting, and oversized windows that pour in natural light. The kitchen is the true centerpiece, anchored by a large granite island with seating, rich espresso cabinetry, a white subway tile backsplash, stainless steel appliances, a gas range, and pendant lighting, all flowing seamlessly into the dining area and a spacious living room. Sliding doors lead to a private rear deck with string lights that backs to the woods with no homes directly behind, offering rare privacy for morning coffee or weekend grilling, with a lower paver patio below for even more outdoor living. A convenient powder room completes the main level. Upstairs, the owner's suite features a large walk-in closet and a private en-suite bath with a double vanity, soaking tub, and separate glass shower, joined by two additional bedrooms, a full hall bath, and the everyday convenience of upper-level laundry. The fully finished walkout lower level adds exceptional flexibility, with a large bonus living space, an outside entrance to the patio, and interior access to the attached two-car garage, perfect for a rec room, home office, gym, guest space, or media room. Add central air, natural gas heat, and a quiet cul-de-sac setting just minutes from shopping, dining, and major routes including I-295, Routes 70 and 73, and the NJ Turnpike.
Property Information
- Property type
- Residential Lease
- Sub-type
- Townhouse
- Structure type
- Townhouse
- Year built
- 2019
- Living area
- 2,457 Sq Ft
- Lot size
- 0.06 acres
- Lot dimensions
- 24.03 x 112.64
- Garage spaces
- 2
- Parking spaces
- 2
- Zoning
- LD
- Days on market
- 1
- MLS® Listing#
- NJBL2122324
Property Features
- Appliances
- Gas Water Heater
- Cooling
- Central Air · Electric
- Heating
- Natural Gas · Forced Air
- Basement
- Finished · Walk-Out Access
- Pool
- None
- Parking
- Garage Door Opener · Garage · Driveway · Basement · Covered · Inside Entrance · Attached
- Construction
- Vinyl Siding
- Foundation
- Concrete Perimeter
- Sewer
- Public Sewer
- Water source
- Public
Schools
- District
- EVESHAM TOWNSHIP
Financial Details
- HOA
- $129 / Monthly
- Assessed value
- $331,700
- Parcel number
- 13-00015 20-00013
Directions
GPS
Listing Courtesy: Keller Williams Realty - Moorestown - 8563161100
Commute Calculator
Explore commute times from 33 SULLIVAN WAY, MARLTON, NJ 08053.