



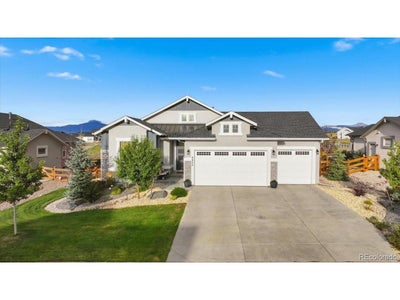


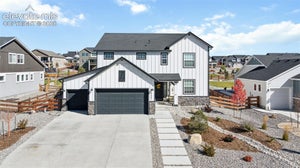
9952 Antelope Ravine DrColorado Springs, CO 80908
Retreat at Timberridge · El Paso County
Description
Discover refined Colorado living in this stunning ranch home, in the highly coveted Retreat at Timberridge. Proudly featured as the builder's model home in the 2022 Parade of Homes, this exceptional home showcases an impressive collection of high-end upgrades, sophisticated finishes, and thoughtfully designed spaces throughout. The moment you step inside, you'll be captivated by the attention to detail and interior design. This beautifully appointed 4-bedroom, 3.5-bath home offers an elegant formal dining room, an oversized 3-car garage, and an exceptional blend of comfort and entertaining space. At the heart of the home, the gourmet kitchen is both beautiful and functional, featuring rich charcoal-gray stained maple cabinetry, a spacious walk-in pantry, Galaxy White granite countertops, premium KitchenAid stainless steel appliances and a 36" gas cooktop. The open-concept great room is designed for unforgettable gatherings, highlighted by dramatic 90-degree multi-slide glass doors that effortlessly open to an expansive covered outdoor living area. Whether you're enjoying a quiet evening at home or entertaining friends and family, this seamless indoor-outdoor space is sure to become a favorite. The primary suite offers a peaceful retreat with a spa-inspired bathroom featuring a walk-in shower with built-in seat, dual vanities and an oversized walk-in closet. A thoughtfully designed laundry room is located separately and conveniently connects to the primary closet. The finished basement provides an extension of the home's living space, featuring 9' ceilings, 2 additional bedrooms, 1.5 bathrooms, and a large recreation room. Designed with entertaining in mind, the recreation room features a cozy fireplace and wet bar. The huge unfinished storage room is great for working out. As a former model home, it offers the opportunity to enjoy the elevated finishes and design vision typically found only in a showcase home. This is a home you truly need to experience in person.
Property Information
- Property type
- Residential
- Sub-type
- Single Family Residence
- Style
- Contemporary
- Year built
- 2021
- Living area
- 3,703 Sq Ft
- Lot size
- 0.28 acres
- Garage spaces
- 3
- Zoning
- PUD
- Days on market
- 3
- MLS® Listing#
- 3155426
Property Features
- Interior
- Eat-in Kitchen · Cathedral Ceiling(s) · Open Floorplan · Pantry · Walk-In Closet(s) · Wet Bar · Kitchen Island
- Appliances
- Self Cleaning Oven · Double Oven · Dishwasher · Refrigerator · Microwave · Disposal
- Cooling
- Central Air · Ceiling Fan(s)
- Heating
- Forced Air · Humidity Control
- Basement
- Partially Finished · Sump Pump
- Parking
- Attached · Heated Garage · Oversized
- Patio
- Patio
- Fencing
- Partial
- Lot features
- Level · Meadow · Paved
- Construction
- Frame · Concrete
- Roof
- Composition
- Windows
- Window Coverings
- Utilities
- Electricity Available
- Sewer
- Public Sewer
- Water source
- Public
Rooms
Main
- Primary Bedroom16x14
- Bedroom 313x12
- Dining Room14x12
- Living Room18x17
Basement
- Bedroom 214x12
- Bedroom 413x12
- Family Room33x25
- Kitchen18x11
Schools
- Elementary
- Bennett Ranch
- Middle
- Falcon
- High
- Falcon
Financial Details
- HOA
- None
- Annual taxes
- $6,704Tax year 2025
Directions
From I-25 exit Woodmen Road and go east past Powers Blvd. Turn left (north) on Black Forest Rd, then first right (east) onto Vollmer Road. East on Poco Rd. Turn right on Antelope Ravine Dr.
Colorado Springs Market Statistics
How this home compares to 5,291 active listings in Colorado Springs, CO
| Colorado Springs median | This listing | |
|---|---|---|
| Median listing price | $497,814 | $995,000 |
| Median days on market | 57 | 3 |
| Median Sq Ft | 2,138 | 3,703 |
| Median price / Sq Ft | $235 | $269 |
Market statistics compiled from active EXIT Realty® and MLS listings in Colorado Springs, CO.
Commute Calculator
Explore commute times from 9952 Antelope Ravine Dr, Colorado Springs, CO 80908.
More homes to consider
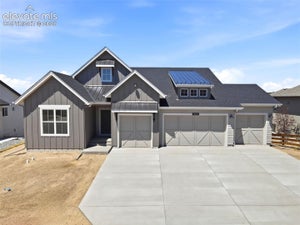
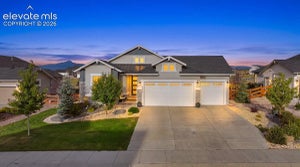
View similar homes View nearby homes$995,000
Nearby< 0.1 mi4 bd, 4 ba, 3,703 Sq Ft
9952 Antelope Ravine DriveColorado Springs, CO 80908#5424549
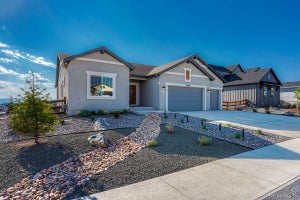
$759,900
Nearby< 0.1 mi4 bd, 3 ba, 3,132 Sq Ft
9887 Antelope Ravine DriveColorado Springs, CO 80908#7659558


Similar Home Values
Comparable nearby listings and their asking prices.
| Address | Price | Beds | Baths | Sq Ft |
|---|---|---|---|---|
| 9852 Owl Perch Loop, Colorado Springs, CO | $949,900 | 4 | 3 | 4,041 |
| 10108 Owl Perch Loop, Colorado Springs, CO | $899,900 | 4 | 3 | 3,908 |
| 9655 Arroya Ln, Colorado Springs, CO | $879,000 | 4 | 3 | 3,111 |
| 8363 Jesse Evans Drive, Colorado Springs, CO | $1,099,000 | 5 | 4 | 5,224 |
Connect with a Local Real Estate Expert




This publication is designed to provide information with regard to the subject matter covered. It is displayed with the understanding that the publisher and authors are not engaged in rendering real estate, legal, accounting, tax, or other professional services and that the publisher and authors are not offering such advice in this publication. If real estate, legal, or other expert assistance is required, the services of a competent, professional person should be sought. The information contained in this publication is subject to change without notice. METROLIST, INC., DBA RECOLORADO MAKES NO WARRANTY OF ANY KIND WITH REGARD TO THIS MATERIAL, INCLUDING, BUT NOT LIMITED TO, THE IMPLIED WARRANTIES OF MERCHANTABILITY AND FITNESS FOR A PARTICULAR PURPOSE. METROLIST, INC., DBA RECOLORADO SHALL NOT BE LIABLE FOR ERRORS CONTAINED HEREIN OR FOR ANY DAMAGES IN CONNECTION WITH THE FURNISHING, PERFORMANCE, OR USE OF THIS MATERIAL.
PUBLISHER'S NOTICE: All real estate advertised herein is subject to the Federal Fair Housing Act and the Colorado Fair Housing Act, which Acts make it illegal to make or publish any advertisement that indicates any preference, limitation, or discrimination based on race, color, religion, sex, handicap, familial status, or national origin.
METROLIST, INC., DBA RECOLORADO will not knowingly accept any advertising for real estate that is in violation of the law. All persons are hereby informed that all dwellings advertised are available on an equal opportunity basis.
Licensed in the state of Colorado
Data Terms of Use
The information contained in this publication is subject to change without notice. METROLIST, INC. MAKES NO WARRANTY OF ANY KIND WITH REGARD TO THIS MATERIAL, INCLUDING, BUT NOT LIMITED TO, THE IMPLIED WARRANTIES OF MERCHANTABILITY AND FITNESS FOR A PARTICULAR PURPOSE. METROLIST, INC. SHALL NOT BE LIABLE FOR ERRORS CONTAINED HEREIN OR FOR ANY DAMAGES IN CONNECTION WITH THE FURNISHING, PERFORMANCE, OR USE OF THIS MATERIAL.
 PUBLISHER'S NOTICE: All real estate advertised herein is subject to the Federal Fair Housing Act and the Colorado Fair Housing Act, which Acts make it illegal to make or publish any advertisement that indicates any preference, limitation, or discrimination based on race, color, religion, sex, handicap, familial status, or national origin.
METROLIST, INC. will not knowingly accept any advertising for real estate that is in violation of the law. All persons are hereby informed that all dwellings advertised are available on an equal opportunity basis.
©2017 METROLIST, INC. All Rights Reserved 7100 E. Belleview Ave. #110 Greenwood Village, CO 80111 USA
ALL RIGHTS RESERVED WORLDWIDE. No part of this publication may be reproduced, adapted, translated, stored in a retrieval system or transmitted in any form or by any means, electronic, mechanical, photocopying, recording, or otherwise, without the prior written permission of the publisher. The information contained herein including but not limited to all text, photographs, digital images, virtual tours, may be seeded and monitored for protection and tracking.