1940 London Line Unit# 221Sarnia, ON N7W 1B5
Description
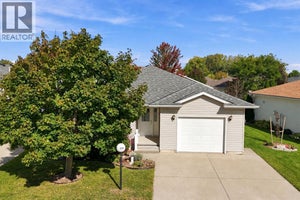
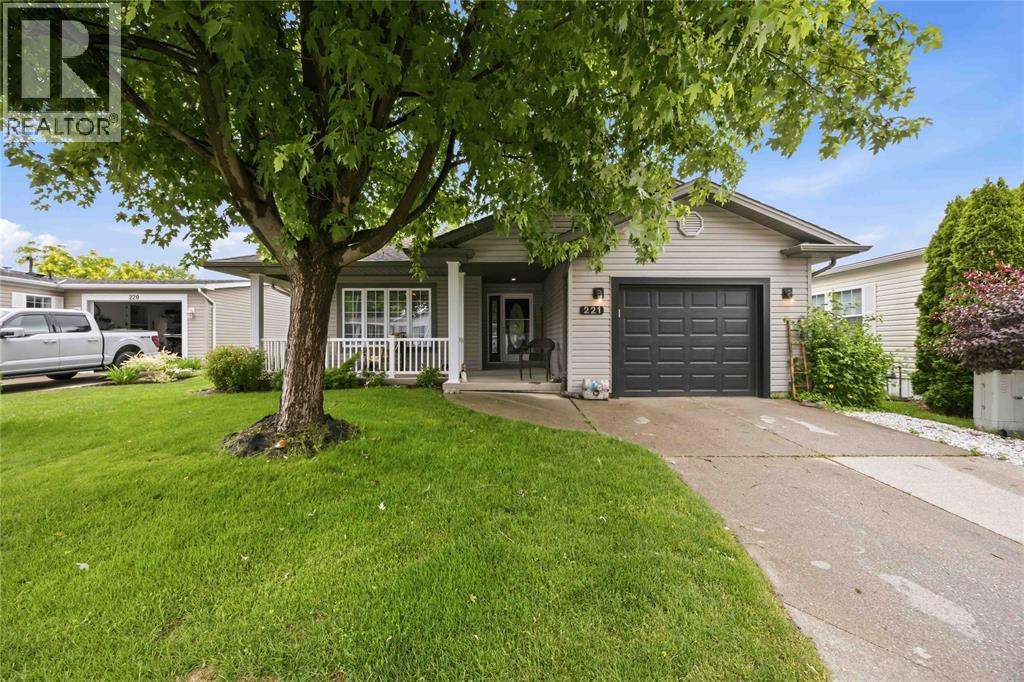
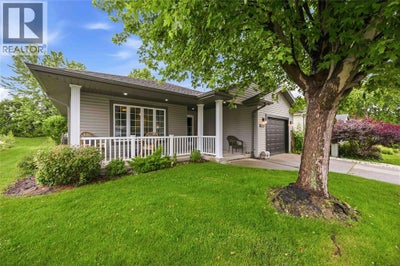
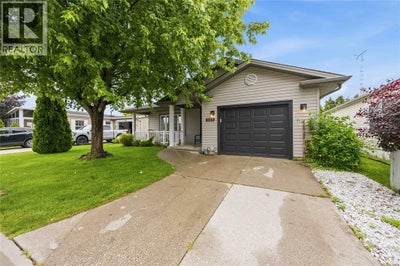
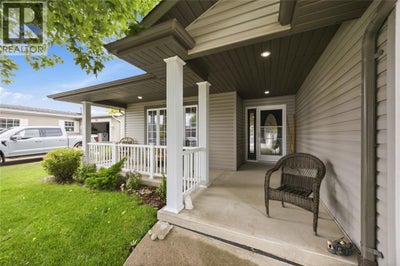
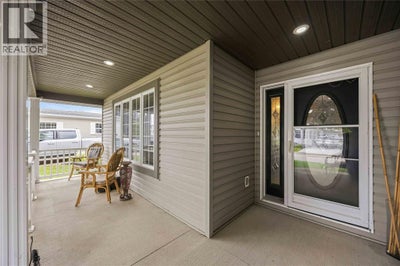
Welcome to Green Haven Estates, one of Sarnia's most sought-after adult lifestyle communities. This beautifully maintained 2-bedroom, 2-bathroom home offers spacious, comfortable living in a peaceful setting surrounded by mature trees and lush landscaping for exceptional privacy. Inside, you'll find a bright, open-concept layout featuring all new flooring throughout and a beautifully updated kitchen that's perfect for both everyday living and entertaining. The spacious primary bedroom includes a full ensuite bathroom, while a second full bath provides convenience for guests and family. Enjoy your morning coffee on the covered front porch or unwind on the private back deck, surrounded by nature. An attached garage adds convenience, storage, and protection from the elements. As one of the newer and most desirable homes in the community, this property offers the perfect blend of modern updates, low-maintenance living, and peaceful surroundings. Residents of Green Haven Estates enjoy a friendly neighbourhood atmosphere, beautifully maintained grounds, and a convenient location close to shopping, restaurants, healthcare services, golf courses, and the shores of Lake Huron. It's an ideal choice for those looking to simplify life without sacrificing comfort, space, or privacy. Monthly land lease fees $700. Monthly taxes $238.86 (id:31684)
Property Information
- Property type
- Residential
- Sub-type
- Single Family Residence
- Structure type
- House
- Stories
- 1
- Lot dimensions
- 0 X
- Ownership
- Leasehold
- Listing #
- 26022830
Property Features
- Appliances
- Cooktop · Washer · Refrigerator · Dishwasher · Dryer
- Cooling
- Central Air
- Heating
- Forced Air · Natural Gas
- Flooring
- Carpet · Laminate
- Fireplace
- Gas
- Parking
- Concrete · Garage · Attached
- Construction
- Aluminum Siding · Vinyl Siding
Rooms
Main level
- 4pc Bathroom9.5 x 8.2
- 3pc Ensuite bath10.8 x 7.11
- Primary Bedroom12.11 x 13.6
- Dining nook12.6 x 11
- Bedroom10.8 x 11.6
- Kitchen12.6 x 9.5
- Laundry10.8 x 6.5
- Living Room15.11 x 18.9
Directions
The corner of London Line and Airport Road. Follow around to Cedar Drive.

Listing Courtesy: EXIT Realty Community
Data Terms of Use
This website is operated by EXIT Realty, a brokerage who is a member of The Canadian Real Estate Association (CREA). The content on this website is owned or controlled by CREA. By accessing this website, the user agrees to be bound by these terms of use as amended from time to time, and agrees that these terms of use constitute a binding contract between the user, EXIT Realty, and CREA.
Copyright
The content on this website is protected by copyright and other laws, and is intended solely for the private, non-commercial use by individuals. Any other reproduction, distribution or use of the content, in whole or in part, is specifically prohibited. Prohibited uses include commercial use, “screen scraping”, “database scraping”, and any other activity intended to collect, store, reorganize or manipulate the content of this website.
Trademarks
REALTOR®, REALTORS®, and the REALTOR® logo are certification marks that are owned by REALTOR® Canada Inc. and licensed exclusively to The Canadian Real Estate Association (CREA). These certification marks identify real estate professionals who are members of CREA and who must abide by CREA’s By-Laws, Rules, and the REALTOR® Code. The MLS® trademark and the MLS® logo are owned by CREA and identify the professional real estate services provided by members of CREA.
Liability and Warranty Disclaimer
The information contained on this website is based in whole or in part on information that is provided by members of CREA, who are responsible for its accuracy. CREA reproduces and distributes this information as a service for its members, and assumes no responsibility for its completeness or accuracy.
Amendments
EXIT Realty may at any time amend these Terms of Use by updating this posting. All users of this site are bound by these amendments should they wish to continue accessing the website, and should therefore periodically visit this page to review any and all such amendments.
Commute Calculator
Explore commute times from 1940 London LINE Unit# 221, Sarnia, ON N7W 1B5.