128 Godfrey DriveMcCormick, SC 29835
Savannah Lakes Village · McCormick County
Description
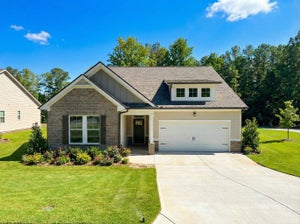
Located in the sought-after Shenandoah community of Savannah Lakes Village, this 2023-built home by Capital Home Builders showcases the ever-popular Nandina floor plan -- a thoughtfully designed, single-level layout offering 1,877 square feet with three bedrooms, two baths, and a versatile flex room ready to serve as a home office, formal dining space, or fourth bedroom, whatever fits your needs. Beyond the quality craftsmanship Capital Home Builders is known for, this home was finished with a few smart upgrades: ceiling fans in every room for year-round comfort, a mud sink added in the garage for easy cleanup after a day on the course or the water, and an extra foot of garage depth for additional storage and workspace. With everything on one level, the layout offers easy, low-maintenance living without sacrificing space or style. The location puts you an easy golf cart ride from the Tara Golf Course, the River Grill, and the Savannah Lakes Village Recreation Center -- all the best of the community's resort-style amenities just minutes from your driveway. Offered at $425,497, this like-new Nandina plan is move-in ready and waiting for its first owner to make it home.
Property Information
- Property type
- Residential
- Sub-type
- Single Family Residence
- Year built
- 2023
- Stories
- 1
- Living area
- 1,877 Sq Ft
- Lot size
- 0.37 acres
- Lot dimensions
- 90 x 158 x1127 x 162
- Garage spaces
- 2
- Parking spaces
- 2
- Zoning
- residental
- Days on market
- 41
- MLS® Listing#
- 100604755
Property Features
- Interior
- Walk-In Closet(s) · Entrance Foyer · Ceiling Fan(s) · Eat-in Kitchen
- Appliances
- Washer · Refrigerator · Dryer · Disposal · Dishwasher · Electric Range · Microwave · Electric Water Heater
- Cooling
- Ceiling Fan(s) · Heat Pump
- Heating
- Propane · Heat Pump
- Flooring
- Carpet · Ceramic Tile
- Parking
- Garage Faces Side · Concrete · Garage Door Opener · Garage
- Laundry
- Washer Hookup
- Patio
- Covered · Screened · Rear Porch
- Fencing
- None
- Lot features
- Level · Landscaped
- Construction
- Fiber Cement · Stone Veneer · Frame
- Foundation
- Slab
- Roof
- Shingle
- Windows
- Window Coverings
- Security
- Smoke Detector(s)
- Utilities
- Cable Available · Sewer Connected · Water Connected
- Water source
- Public
Rooms
Upper
- Fnshd Room over Garage
Main
- Bedroom 1
- Bedroom 2
- Bedroom 3
- Family Room
- Kitchen
- Master Bedroom
Schools
- Elementary
- McCormick Elementary
- Middle
- MCCORMICK MIDDLE
- High
- McCormick
Financial Details
- HOA
- $2,160 / AnnuallyAssociation: Savannah Lake Village HOA
- Parcel number
- 0770043003
Directions
From Highway 378 turn onto SC Highway 7 follow to turn right onto Shenandoah Dr and the left on Sweetgum and right on Godfrey, home is second on the right.
Listing Courtesy: Savannah Lakes Realty - 7706053082
Presented by: Sharon C Laidig
Commute Calculator
Explore commute times from 128 Godfrey Drive, McCormick, SC 29835.