
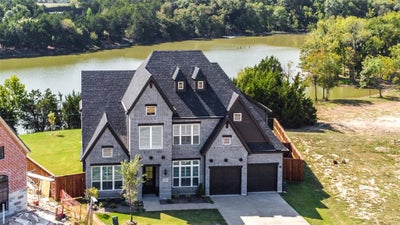
2866 Shane DriveMidlothian, TX 76065
The Lakes of Somercrest · Ellis County
Description
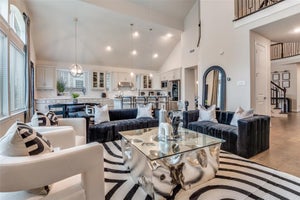
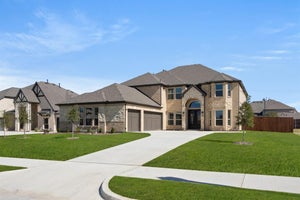
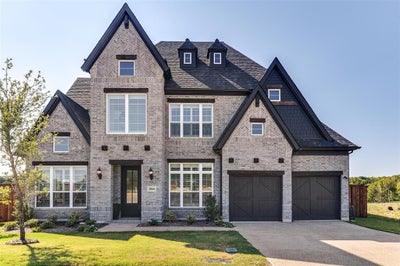
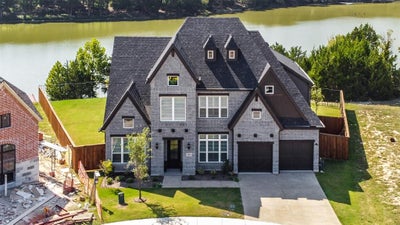
The view is what makes this home, located on a cul-de-sac, the most exceptional in the neighborhood. Views of the water will provide a soothing end of your day. Also, lounge on your covered patio for even more enjoyment. This home was completed in 2024, with seller upgrades for a feel of luxury. The kitchen, with views of the water, features an island, granite and natural stone countertops, a walk-in pantry, and commercial grade range and vent hood. The family room features a bar area.The primary bedroom, with water views, flows into a luxurious primary bathroom with a separate tub and shower, and a huge 9 X 18 walk-in closet. The grand staircase leads to 2 bedrooms, 1 bath, a media room, which with the open concept, provides more views of the water. In the front of the home are also a formal living and dining room. More space for family gatherings and entertaining. A large floored attic provides more storage. Come enjoy the view, the spacious surroundings, and the feeling of home.
Property Information
- Property type
- Residential
- Sub-type
- Single Family Residence
- Style
- Contemporary/Modern / Traditional
- Year built
- 2024
- Living area
- 3,763 Sq Ft
- Lot size
- 0.20 acres
- Garage spaces
- 2
- Days on market
- 751
- MLS® Listing#
- 20734566
Property Features
- Interior
- Cathedral Ceiling(s) · Chandelier · Double Vanity · Dry Bar · Eat-in Kitchen · Granite Counters · Kitchen Island · Open Floorplan · Pantry · Vaulted Ceiling(s) · Walk-In Closet(s) · High Speed Internet · Smart Home
- Exterior
- Rain Gutters · Lighting
- Appliances
- Dishwasher · Disposal · Microwave · Tankless Water Heater · Vented Exhaust Fan
- Cooling
- Central Air · Electric · ENERGY STAR Qualified Equipment
- Heating
- Exhaust Fan · Central · ENERGY STAR Qualified Equipment · ENERGY STAR/ACCA RSI Qualified Installation · Fireplace(s) · Natural Gas
- Flooring
- Carpet · Ceramic Tile · Laminate
- Fireplace
- Gas · Glass Doors · Gas Log
- Parking
- Aggregate · Garage · Garage Door Opener · Garage Faces Front · Gated · Attached
- Laundry
- Electric Dryer Hookup · Washer Hookup
- Patio
- Covered · Front Porch · Rear Porch
- Fencing
- Back Yard · Wood
- Lot features
- Cleared · Cul-De-Sac · Few Trees · Greenbelt · Landscaped · Waterfront
- Construction
- Brick
- Foundation
- Slab
- Roof
- Composition
- Windows
- Shutters
- Security
- Carbon Monoxide Detector(s) · Gated Community · Security System · Security System Owned · Smoke Detector(s)
- Community
- Gated · Curbs · Fishing · Lake · Sidewalks
- Utilities
- Cable Available · Electricity Connected · Phone Available · Underground Utilities · Electricity Available · Natural Gas Available
- Sewer
- Public Sewer
- Water source
- Public
Rooms
First
- Kitchen13 x 22
Schools
- Elementary
- Larue Miller
- Middle
- Dieterich
- High
- Midlothian
- District
- Midlothian ISD
Financial Details
- HOA
- $1,198 / AnnuallyAssociation: Somercrest HOA
- Annual taxes
- $1,950
- Parcel number
- 292419
Directions
From 287, take the S Walnut Grove exit, which will be Plainview Rd., headed to the right from 67, and left from 35. Follow Plainview .02 miles to Shady Grove Rd., and turn right. Turn left onto Mt. Zion. Turn left onto Ledgestone. Turn left onto Shane.

Listing Courtesy: RE/MAX Arbors - 972-515-8111
Presented by: Becky Charles
Last Updated: 2024-09-20
Documents & links
Provided by Becky Charles
- Virtual tourVisit
Commute Calculator
Explore commute times from 2866 Shane Drive, Midlothian, TX 76065.