3804 Dianne Drive NWWilson, NC 27896

Jetstream Park · Wilson County
Description
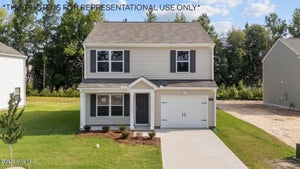
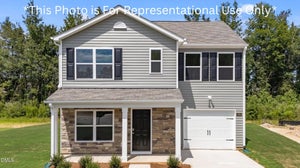
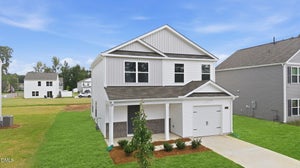
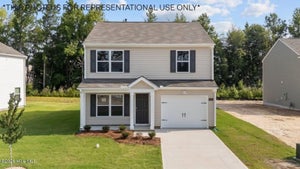
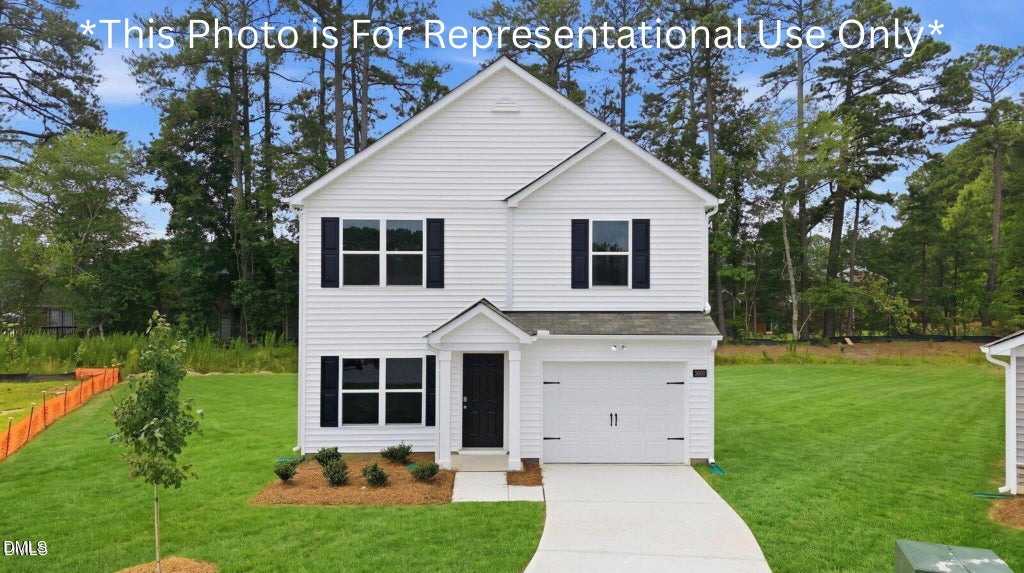
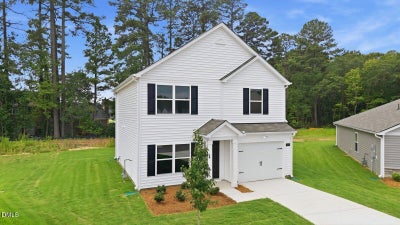
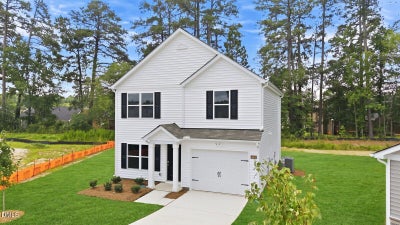
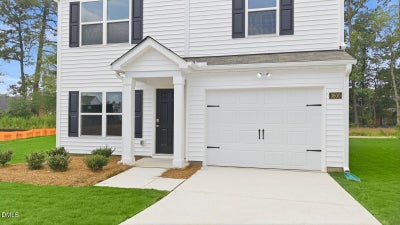
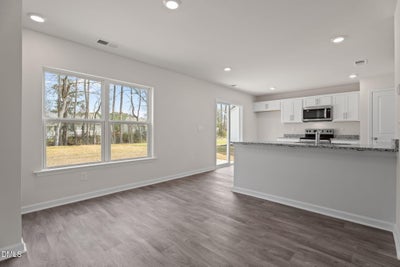
This home is based on the Brandon plan. The Brandon is one of our two-story floorplans featured in our Jetstream Park community in Wilson, North Carolina. Inside this 3 bedroom, 2.5 bathroom home, you'll find 1,518 sq. ft. of comfortable living space, and a 1-car garage. Upon entering the home, you're greeted by the open living room that leads you past the powder room into the dining room and the staircase is in the back corner of the home. The open-concept kitchen is complete with shaker-style cabinets, granite countertops, stainless steel appliances, and breakfast bar overlooking the dining room, making it perfect for both cooking family meals and entertaining guests. The kitchen also opens to the back patio where you'll be able to relax and unwind after a long day. The second floor of the Brandon features a spacious Primary Bedroom, complete with its own attached bathroom that features a large walk-in closet providing all the space you need to get ready in the morning. Sharing a sink isn't a worry with the double vanity. The two secondary bedrooms share a full bathroom and the laundry room completes the second floor.
Property Information
- Property type
- Residential
- Sub-type
- Single Family Residence
- Structure type
- House
- Year built
- 2026
- Living area
- 1,518 Sq Ft
- Lot size
- 0.18 acres
- Garage spaces
- 1
- Days on market
- 23
- MLS® Listing#
- 10200159
Property Features
- Interior
- Breakfast Bar · Double Vanity · Eat-in Kitchen · Granite Counters · Open Floorplan · Pantry · Walk-In Closet(s)
- Cooling
- Central Air
- Heating
- Forced Air · Natural Gas
- Flooring
- Carpet · Vinyl
- Parking
- Attached · Garage · Driveway
- Laundry
- In Hall · Laundry Room
- Lot features
- Back Yard · Front Yard
- Construction
- Vinyl Siding
- Foundation
- Slab
- Roof
- Shingle
- Sewer
- Public Sewer
- Water source
- Public
Rooms
Second
- Bedroom 211.2 x 9.11
- Bedroom 314.8 x 9.5
- Master Bedroom12.5 x 15.1
Main
- Dining Room10.6 x 12.1
- Living Room14.8 x 16.0
Schools
- Elementary
- Wilson - John W Jones Elementary
- Middle
- Wilson - Elm City Middle
- High
- Wilson - Fike High
Financial Details
- HOA
- $500 / AnnuallyAssociation: Keystone Professional Association Management
- Annual taxes
- $45Tax year 2026
- Parcel number
- 3713040753

Listing Courtesy: D.R. Horton, Inc. - 9198152079
Last Updated: 2026-10-24T00:00:00.000Z
Commute Calculator
Explore commute times from 3804 Dianne Drive NW, Wilson, NC 27896.