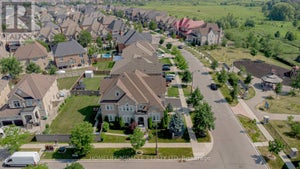
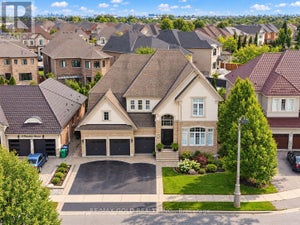
10 Hampton Springs DriveBrampton, ON L6P 2V9
Peel
Description
Welcome to 10 Hampton Springs Dr, Brampton - an exceptional executive residence offering 6,300 SF of living space (4,200 SF as per MPAC), nestled in the prestigious Riverstone Golf & Country Club community. Built by Rosehaven with $$$ spent in upgrades throughout. Features include a stone and composite lumber patio, upgraded hardwood floors on the main floor and upper hallway, an oak spiral staircase with metal pickets, an upgraded kitchen with From the impressive curb appeal to the grand interior finishes, every detail has been thoughtfully curated to deliver an unforgettable living experience. This is a home that must be seen in person to truly appreciate the quality, craftsmanship, and pride of ownership throughout.
Property Information
- Property type
- Residential
- Sub-type
- Single Family Residence
- Style
- 2-Storey
- Stories
- 2
- Lot dimensions
- 64.4x110.0
- Parking spaces
- 6
- MLS® Listing#
- W14183256
Property Features
- Interior
- Central Vacuum
- Cooling
- Central Air
- Heating
- Natural Gas · Forced Air
- Basement
- Finished
- Pool
- None
- Parking
- Private · Attached
- Construction
- Stucco · Brick
- Roof
- Asphalt
- Security
- Smoke Detector(s) · Carbon Monoxide Detector(s)
Rooms
Basement
- Bedroom 24.95 x 4.39
- Kitchen7.24 x 4.29
- Living Room4.78 x 6.99
Second
- Bedroom 24.62 x 4.45
- Bedroom 34.95 x 3.78
- Bedroom 44.44 x 4.55
- Master Bedroom4.7 x 6.73
Main
- Dining Room4.72 x 3.48
- Family Room7.44 x 4.37
- Kitchen3.71 x 4.39
- Office3.28 x 3.83
Financial Details
- Annual taxes
- $13,211Tax year 2026
- Parcel number
- 142112305
Directions
Mc Vean & Queen
Listing Courtesy: RE/MAX REALTY SERVICES INC. - 9054561000
Commute Calculator
Explore commute times from 10 Hampton Springs Drive, Brampton, ON L6P 2V9.