1726 Hummingbird RoadWinter Haven, FL 33884
HARMONY ON LAKE ELOISE PHASE 4 · Polk County
Description
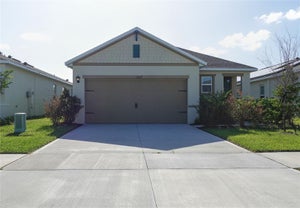
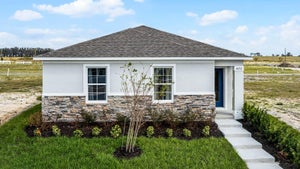
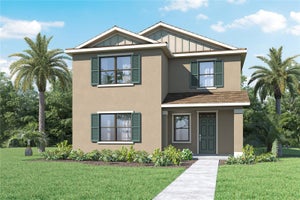
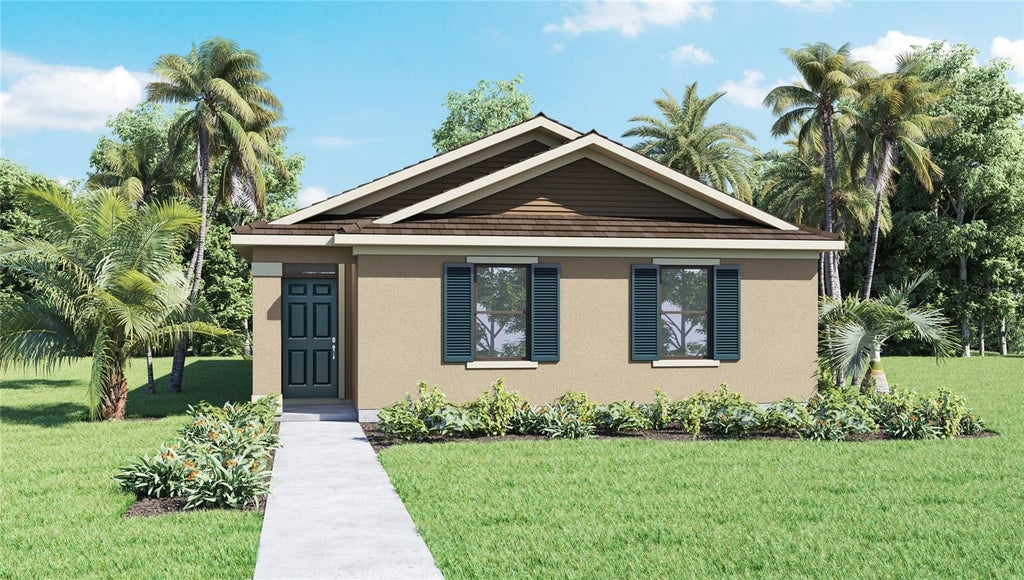
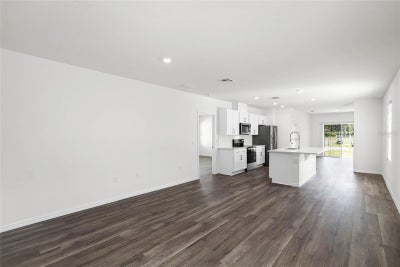
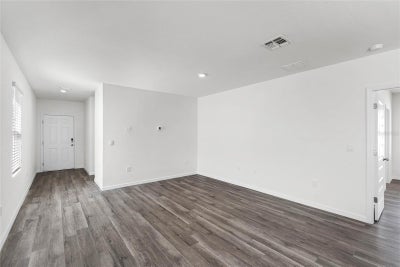
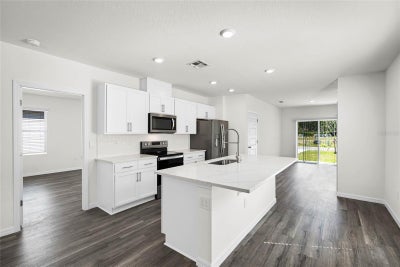
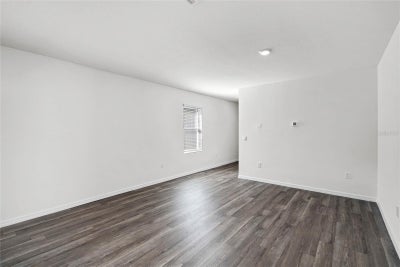
Under Construction. The Astor is one of our one-story floorplans featured in Harmony at Lake Eloise in Winter Haven, Florida. With 3 exteriors to choose from, the Astor is sure to turn heads. Inside this 3 bedroom, 2 bathroom home, you’ll find 1,565 square feet of comfortable living. This home offers a two-car garage and covered porch in the rear of the home. As you enter, you're greeted with a spacious living area, coat and linen storage closets and dedicated laundry room. The kitchen located in the center of the home features quartz countertops, an island, stainless steel appliances and a pantry. You’ll never be too far from the action with the living and dining area to the immediate left and right. The primary bedroom has an attached bathroom that features a walk-in closet, double sink vanity and all the space you need to get ready in the morning. Every bedroom features carpeted floors and a closet. Whether these rooms become bedrooms, office spaces, or other bonus rooms, there is sure to be comfort. Like all homes in Harmony at Lake Eloise, the Astor includes all concrete block and also smart home technology, which allows you to control your home anytime with your smart device while near or away. Contact us today and find your home at Harmony at Lake Eloise. *Photos are of similar model but not that of the exact house. Pictures, photographs, colors, features, and sizes are for illustration purposes only and will vary from the homes as built. Home and community information including pricing, included features, terms, availability, and amenities are subject to change and prior sale at any time without notice or obligation. Please note that no representations or warranties are made regarding school districts or school assignments; you should conduct your own investigation regarding current and future schools and school boundaries.*
Property Information
- Property type
- Residential
- Sub-type
- Single Family Residence
- Year built
- 2025
- Living area
- 1,593 Sq Ft
- Lot size
- 0.19 acres
- Garage spaces
- 2
- Ownership
- Fee Simple
- Zoning
- RES
- Days on market
- 313
- MLS® Listing#
- O6372105
Property Features
- Interior
- Open Floorplan · Smart Home · Walk-In Closet(s)
- Appliances
- Dishwasher · Disposal · Dryer · Electric Water Heater · Microwave · Range · Refrigerator · Washer
- Cooling
- Central Air
- Heating
- Electric
- Flooring
- Carpet
- Parking
- Attached
- Laundry
- Inside · Laundry Room
- Patio
- Covered · Rear Porch
- Construction
- Block · Stucco
- Foundation
- Slab
- Roof
- Shingle
- Windows
- Blinds
- Security
- Smoke Detector(s)
- Community
- Clubhouse · Fitness Center · Playground · Pool · Sidewalks
- Utilities
- Cable Available · Electricity Connected · Phone Available · Sewer Connected · Underground Utilities · Water Connected
- Sewer
- Public Sewer
- Water source
- Public
Rooms
First
- Bedroom 2
- Bedroom 3
- Dining Room
- Kitchen
- Living Room
- Master Bedroom
Schools
- Elementary
- John Snively Elem
- Middle
- Denison Middle
- High
- Lake Region High
Financial Details
- HOA
- $69 / MonthlyAssociation: Leland Management Denise Plavetzky
- Annual taxes
- $2,606Tax year 2025
- Parcel number
- 26-29-04-664017-000230
Directions
Recker High Way make a Left and continue to you see round about . Make 1st right . Community sales center is on the right .
Listing Courtesy: DR HORTON REALTY OF CENTRAL FLORIDA LLC - 407-250-7299
Last Updated: 2026-01-08T00:00:00.000Z
Commute Calculator
Explore commute times from 1726 HUMMINGBIRD ROAD, WINTER HAVEN, FL 33884.