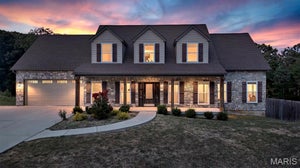
5030 Brook DriveImperial, MO 63052
Springforest Estates · Jefferson County
Description
Do the math: over 8,400 square feet of finished luxury living at less than $100 per square foot. You couldn't rebuild this estate today for twice the asking price — and every hard decision has already been made for you. This 5-bedroom, 4.5-bath showpiece has been renovated top to bottom with all-new major systems: 400-amp electrical service, new septic, new roof and gutters, every double-hung window and sliding glass door replaced, two new 4-ton HVAC systems, and two new water heaters. You're essentially buying a brand-new home in an 8,400-square-foot luxury footprint — with years of worry-free living ahead. The chef's kitchen anchors the main level with elegant black granite countertops, a 36-inch AOEOSI electric oven with matching hood, a 36-inch stainless LG refrigerator, built-in microwave, abundant cabinetry, and an oversized walk-in pantry complete with two beverage refrigerators. Luxury details continue throughout: beautiful 6-inch Mohawk white oak hardwoods, stylish curved two-panel doors, upgraded 5.5-inch baseboards, four stunning porcelain-tiled showers, and three fireplaces (two electric) warming the master suite, great room, and living room. The scale gives you options — grand entertaining, true multi-generational living, or simply room to breathe. Rate buy down proram is available. Info in suppliments.
Property Information
- Property type
- Residential
- Sub-type
- Single Family Residence
- Structure type
- None
- Year built
- 1968
- Living area
- 8,420 Sq Ft
- Lot size
- 2.59 acres
- Lot dimensions
- 373x254xx307x259x131
- Garage spaces
- 2
- Ownership
- Private
- Days on market
- 28
- MLS® Listing#
- 26062607
Property Features
- Appliances
- ENERGY STAR Qualified Appliances · Stainless Steel Appliance(s) · ENERGY STAR Qualified Dishwasher · Exhaust Fan · Ice Maker · Microwave · Electric Oven · Range Hood · ENERGY STAR Qualified Refrigerator · Vented Exhaust Fan · Water Heater · Bar Fridge
- Cooling
- Ceiling Fan(s) · Central Air · Multi Units
- Heating
- Electric · Forced Air · Exhaust Fan
- Flooring
- Carpet · Ceramic Tile · Wood
- Fireplace
- Basement · Electric · Family Room · Master Bedroom
- Basement
- Concrete · Exterior Entry · Partially Finished · Storage Space · Walk-Out Access · Bath/Stubbed
- Pool
- Community · Filtered · In Ground · Pool Cover · Salt Water
- Fencing
- None
- Lot features
- Back Yard · Front Yard · Landscaped · Private
- Construction
- Board & Batten Siding · Brick · Fiberglass Siding
- Foundation
- Concrete Perimeter
- Community
- Pool
- Utilities
- Electricity Connected · Underground Utilities · Water Connected
- Sewer
- Engineered Septic
- Water source
- Public
Rooms
Main
- Bedroom36x20
- Bedroom 228x14
- Bedroom 314x12
- Bedroom 414x12
- Bedroom 515x12
- Dining Room15x12
- Kitchen17x12
- Living Room27x24
- Office17x15
Lower
- Family Room32x23
- Great Room54x24
First
- Laundry12x12
Schools
- Elementary
- Raymond & Nancy Hodge Elem.
- Middle
- Seckman Middle
- High
- Seckman Sr. High
Financial Details
- HOA
- $140 / MonthlyAssociation: City Village
- Annual taxes
- $4,679Tax year 2025
- Parcel number
- 08-1.0-02.0-0-001-031
Directions
GPS friendly
Open Houses
- 1:00–3:00 PMAdd to calendar

Listing Courtesy: The Hermann London Group LLC - 3148020797
Presented by: Chris Robinson
Commute Calculator
Explore commute times from 5030 Brook Drive, Imperial, MO 63052.