
28609 Pine DriveEvergreen, CO 80439
Hiwan Hills · Jefferson County
Description
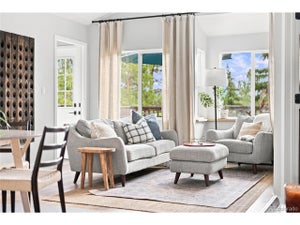
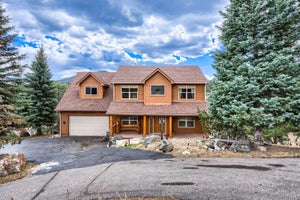
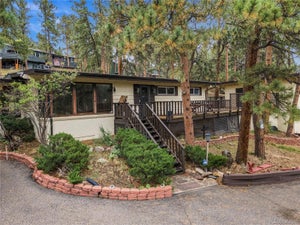
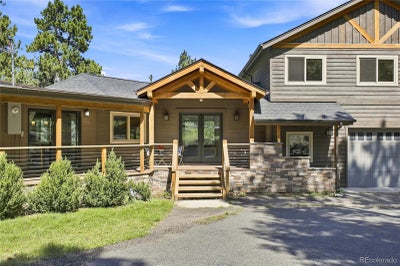
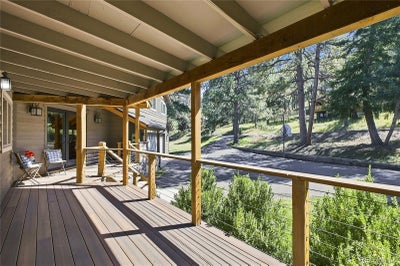
Discover exceptional versatility in one of Evergreen’s most sought-after neighborhoods, just minutes from Evergreen Lake and the shops, dining and charm of Downtown Evergreen. This inviting five bedroom, four bath home has been thoughtfully updated. With an open kitchen/living/concept and the primary suite with gorgeous remodledd bathroom just steps away and all on one level, living is easy and comfortable. Adding tremendous flexibility is a private, self-contained apartment with its own entrance, kitchenette, bedroom, bathroom and laundry. Whether used for extended family, guests, a home office, or a 2nd primary, this separate living space is an increasingly rare and valuable feature. In the walk-out downstairs find a cozy den and three additional bedrooms/flex space and updated bath. Outside, the spacious wooded lot provides a peaceful setting with mountain views and plenty of opportunities to enjoy the Colorado lifestyle. A circular driveway, fenced yard, protected outdoor space "dogio" for pets, and a charming treehouse/greenhouse combo brings an unexpected touch of usefulness and fun. The home features whole house air conditioning, hardwood floors and an extensive front porch. A newer roof and newer Andersen windows are among the valuable improvements already in place. And, seller is offering a $10,000 credit toward a kitchen upgrade or any other upgrade. With its central Evergreen location, flexible floor plan, memorable outdoor spaces this move-in-ready home offers an opportunity that is difficult to duplicate—close to trails, recreation and skiing, with convenient access to Denver. 3D walkthrough at www.28609PineDrive.com
Property Information
- Property type
- Residential
- Sub-type
- Single Family Residence
- Structure type
- House
- Year built
- 1959
- Living area
- 3,001 Sq Ft
- Lot size
- 0.45 acres
- Garage spaces
- 2
- Parking spaces
- 6
- Ownership
- Individual
- Zoning
- P-D
- Days on market
- 53
- MLS® Listing#
- 9053379
Property Features
- Interior
- Ceiling Fan(s) · High Ceilings · Open Floorplan
- Exterior
- Dog Run · Garden · Lighting · Playground · Private Yard · Rain Gutters
- Appliances
- Cooktop · Dishwasher · Dryer · Microwave · Oven · Range · Refrigerator · Washer
- Cooling
- Ceiling Fan(s) · Central Air
- Heating
- Forced Air
- Flooring
- Carpet · Laminate · Wood
- Fireplace
- Basement · Gas · Living Room · Wood Burning
- Basement
- Daylight · Exterior Entry · Finished · Walk-Out Access
- Parking
- Asphalt · Circular Driveway · Attached
- Patio
- Covered · Deck · Front Porch · Patio
- Fencing
- Fenced · Full
- Lot features
- Level
- Construction
- Cedar · Frame
- Foundation
- Slab
- Roof
- Composition
- Utilities
- Cable Available · Electricity Connected
- Sewer
- Public Sewer
- Water source
- Public
Rooms
Upper
- Bathroom Full
- Bedroom
- Laundry
- Living Room
Main
- Bathroom Half
- Bathroom Three Quarter
- Bedroom
- Dining Room
- Great Room
- Kitchen
Basement
- Bathroom Three Quarter
- Bedroom
- Family Room
- Laundry
Schools
- Elementary
- Bergen
- Middle
- Evergreen
- High
- Evergreen
Financial Details
- HOA
- $15 / AnnuallyAssociation: Hiwan Hills
- Annual taxes
- $5,186Tax year 2025
- Parcel number
- 041977
Directions
From I-70, exit 252 onto Evergreen Parkway. Turn left onto Douglas Park Rd. Douglas Park Rd turns slightly left and becomes Pine Dr. Turn right to stay on Pine Dr., home is on your left.

Listing Courtesy: Madison & Company Properties - pandora@pandorajohnproperties.com,303-888-6298
This publication is designed to provide information with regard to the subject matter covered. It is displayed with the understanding that the publisher and authors are not engaged in rendering real estate, legal, accounting, tax, or other professional services and that the publisher and authors are not offering such advice in this publication. If real estate, legal, or other expert assistance is required, the services of a competent, professional person should be sought. The information contained in this publication is subject to change without notice. METROLIST, INC., DBA RECOLORADO MAKES NO WARRANTY OF ANY KIND WITH REGARD TO THIS MATERIAL, INCLUDING, BUT NOT LIMITED TO, THE IMPLIED WARRANTIES OF MERCHANTABILITY AND FITNESS FOR A PARTICULAR PURPOSE. METROLIST, INC., DBA RECOLORADO SHALL NOT BE LIABLE FOR ERRORS CONTAINED HEREIN OR FOR ANY DAMAGES IN CONNECTION WITH THE FURNISHING, PERFORMANCE, OR USE OF THIS MATERIAL.
PUBLISHER'S NOTICE: All real estate advertised herein is subject to the Federal Fair Housing Act and the Colorado Fair Housing Act, which Acts make it illegal to make or publish any advertisement that indicates any preference, limitation, or discrimination based on race, color, religion, sex, handicap, familial status, or national origin.
METROLIST, INC., DBA RECOLORADO will not knowingly accept any advertising for real estate that is in violation of the law. All persons are hereby informed that all dwellings advertised are available on an equal opportunity basis.
Licensed in the state of Colorado
Data Terms of Use
The information contained in this publication is subject to change without notice. METROLIST, INC. MAKES NO WARRANTY OF ANY KIND WITH REGARD TO THIS MATERIAL, INCLUDING, BUT NOT LIMITED TO, THE IMPLIED WARRANTIES OF MERCHANTABILITY AND FITNESS FOR A PARTICULAR PURPOSE. METROLIST, INC. SHALL NOT BE LIABLE FOR ERRORS CONTAINED HEREIN OR FOR ANY DAMAGES IN CONNECTION WITH THE FURNISHING, PERFORMANCE, OR USE OF THIS MATERIAL.
 PUBLISHER'S NOTICE: All real estate advertised herein is subject to the Federal Fair Housing Act and the Colorado Fair Housing Act, which Acts make it illegal to make or publish any advertisement that indicates any preference, limitation, or discrimination based on race, color, religion, sex, handicap, familial status, or national origin.
METROLIST, INC. will not knowingly accept any advertising for real estate that is in violation of the law. All persons are hereby informed that all dwellings advertised are available on an equal opportunity basis.
©2017 METROLIST, INC. All Rights Reserved 7100 E. Belleview Ave. #110 Greenwood Village, CO 80111 USA
ALL RIGHTS RESERVED WORLDWIDE. No part of this publication may be reproduced, adapted, translated, stored in a retrieval system or transmitted in any form or by any means, electronic, mechanical, photocopying, recording, or otherwise, without the prior written permission of the publisher. The information contained herein including but not limited to all text, photographs, digital images, virtual tours, may be seeded and monitored for protection and tracking.
Commute Calculator
Explore commute times from 28609 Pine Drive, Evergreen, CO 80439.