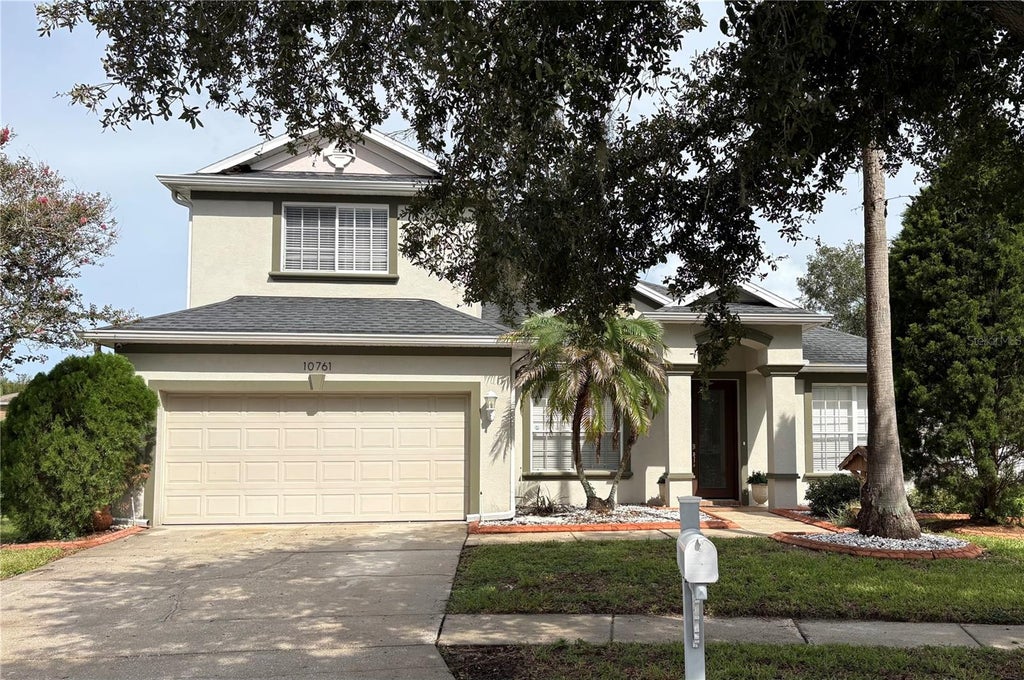
10761 Banfield DriveRiverview, FL 33579
PANTHER TRACE PH 1A · Hillsborough County
Description
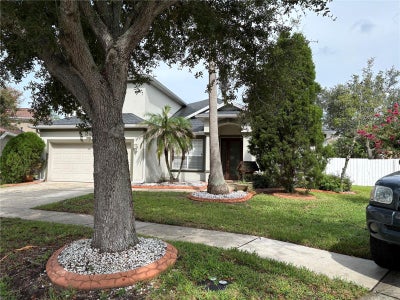
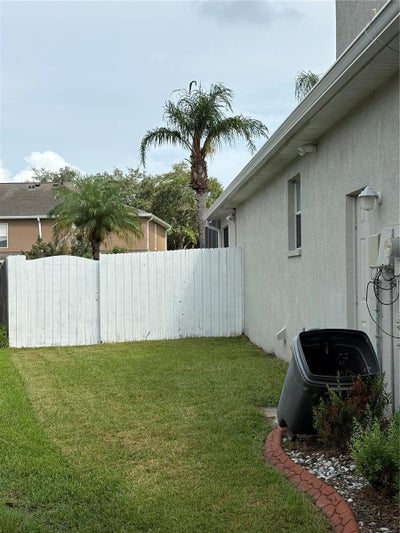
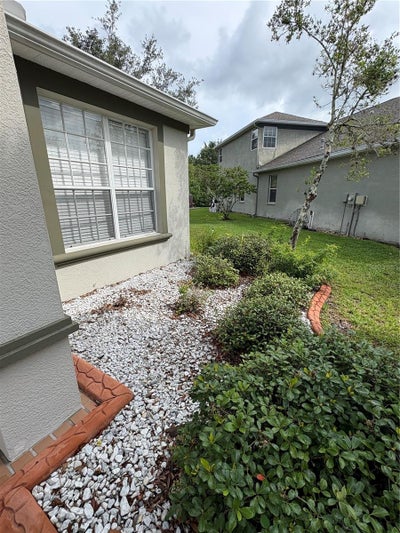
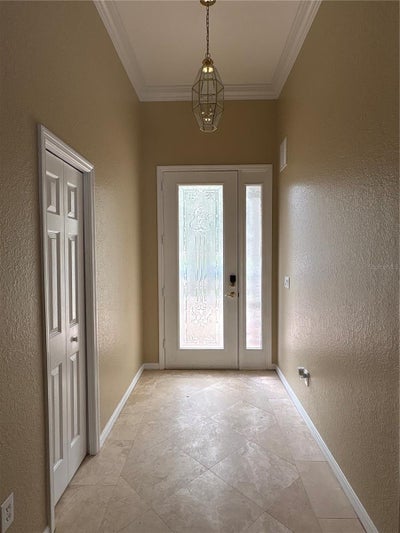
New Price, just in time for the holidays. Welcome home to this beautiful 4-bedroom, 3-bathroom with den, property offering approximately 2,400 square feet of comfortable living space. It’s just in time for the new school year! With a great cul-de-sac and park-like setting out front. The kitchen includes an eat in dining area, stainless steel appliances including the refrigerator and view of the screened patio, perfect for entertaining or relaxing, providing seamless indoor-outdoor living. A FORMAL dining room offers additional space for entertaining. The oversized primary suite serves as a private retreat with a generous walk-in closet and an spacious en-suite bath featuring a walk-in shower, separate tub, private water closet, and linen closet. The 4th bedroom is upstairs alone, with its own walk-in closet and private newly done bath. Let’s not forget about the large private pool, it’s screened with plenty of patio space to sit out and relax. There’s side yard space for the family and/or pets. Conveniently located near shopping, dining, parks, and major commuter routes. Don't miss your opportunity to make this exceptional property your own!
Property Information
- Property type
- Residential
- Sub-type
- Single Family Residence
- Year built
- 2003
- Living area
- 2,395 Sq Ft
- Lot size
- 0.17 acres
- Garage spaces
- 2
- Ownership
- Fee Simple
- Zoning
- PD
- Days on market
- 91
- MLS® Listing#
- TB8535162
Property Features
- Interior
- Eat-in Kitchen · Vaulted Ceiling(s) · Walk-In Closet(s)
- Appliances
- Dryer · Range · Refrigerator · Washer
- Cooling
- Central Air
- Heating
- Central
- Flooring
- Carpet · Laminate · Tile
- Pool
- In Ground · Screen Enclosure · Private
- Parking
- Driveway · Off Street · Attached
- Laundry
- Inside · Laundry Room
- Patio
- Rear Porch · Screened
- Fencing
- Fenced
- Lot features
- Cul-De-Sac · Landscaped · Paved
- Construction
- Stucco
- Foundation
- Slab
- Roof
- Shingle
- Windows
- Window Coverings · Blinds · Drapes · Window Treatments
- Security
- Fire Alarm
- Community
- Playground · Pool · Sidewalks · Street Lights
- Utilities
- Cable Available · Electricity Connected · Phone Available · Water Connected
- Sewer
- Public Sewer
- Water source
- Public
Rooms
First
- Bedroom 210x12
- Bedroom 310x12
- Den11x12
- Kitchen9x16
- Living Room11x12
Second
- Bedroom 415x13
Schools
- Elementary
- Collins PreK-8 School
- Middle
- Barrington Middle
- High
- Riverview-HB
Financial Details
- HOA
- $100 / AnnuallyAssociation: Panther Trace
- Annual taxes
- $6,612Tax year 2025
- Parcel number
- U-05-31-20-61L-000001-00021.0
Directions
Heading South on US Hwy 301, you turn left on Panther Trace Blvd. Then turn immed. left on Barkwin Place, keep going until you come to the cul-de-sac, Property will be on your right.
Listing Courtesy: COLDWELL BANKER REALTY - 813-685-7755
Last Updated: 2026-08-01T00:00:00.000Z
Commute Calculator
Explore commute times from 10761 BANFIELD DRIVE, RIVERVIEW, FL 33579.