
120 Levan DrivePainesville, OH 44077
Lake County
Description
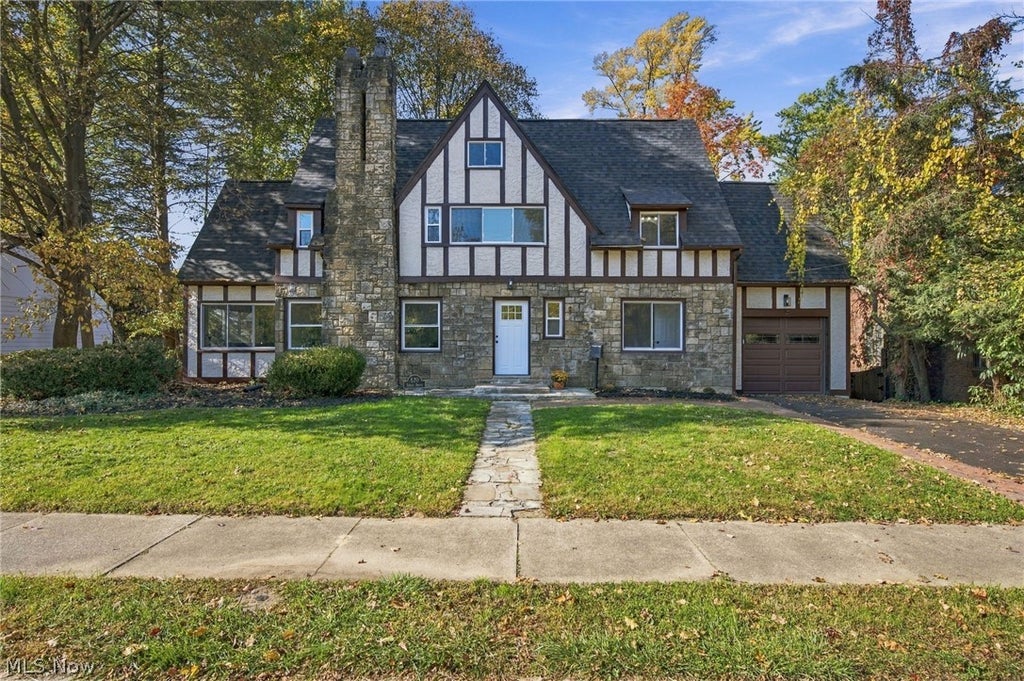
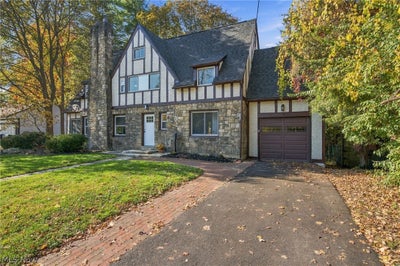
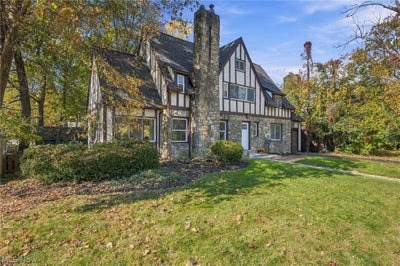
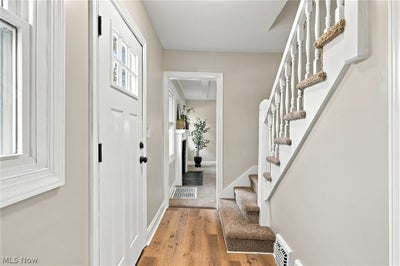
A complete transformation without sacrificing an ounce of character! This stunning historic Tudor home has been renovated from top to bottom, while maintaining the charming architectural detail you would hope to find in a home of this era. The restored stucco exterior brings the home's classic features back to life, while the interior modern aesthetics make it feel like an entirely new home. Unlike many historic homes, this one comes with some of the biggest and most costly improvements already taken care of! The roof, windows, furnace, A/C, and hot water tank were all replaced in 2026. Inside, the substantial living room features an ornamental fireplace and exposed beamed ceilings, further showcasing the home's architectural detail. Off the living room, there's a bright sunroom with windows spanning 3 of its 4 walls. The kitchen serves as the heart of the home, having been significantly expanded to create a more open layout, with plenty of room to cook and entertain. A bonus room, ideal for a home office or reading room, serves as the connecting space between the kitchen and foyer. The home offers a total of 5 bedrooms, with 3 located on the second floor and 2 on the third floor. Located on the second floor, the 2 largest bedrooms are especially impressive, as each offers an additional adjoining room. These could serve as oversized walk-in closets, dressing rooms, sitting areas, or hobby spaces. On the third floor, a loft area sits between the 2 bedrooms. This flexible bonus space could serve as a playroom or craft room. The basement walls have already been framed and drywalled, giving the next owner a head start on creating additional finished living space to suit their needs. Outside, a back deck just off the dining area overlooks the large, fully fenced backyard. Some homes have character, some have space, and some have been beautifully brought back to life. This one checks all 3 boxes. Don't settle for seeing it in pictures, schedule a private showing today!
Property Information
- Property type
- Residential
- Sub-type
- Single Family Residence
- Style
- Tudor
- Year built
- 1930
- Living area
- 2,727 Sq Ft
- Lot size
- 0.19 acres
- Garage spaces
- 1
- Days on market
- 13
- MLS® Listing#
- 5257195
Property Features
- Interior
- Beamed Ceilings · Breakfast Bar · Built-in Features · Entrance Foyer · Eat-in Kitchen · Granite Counters · Walk-In Closet(s)
- Appliances
- Dishwasher · Microwave · Range · Refrigerator
- Cooling
- Central Air
- Heating
- Natural Gas · Forced Air
- Basement
- Full · Unfinished
- Parking
- Attached · Garage
- Laundry
- In Basement
- Patio
- Deck
- Fencing
- Fenced · Back Yard · Full
- Lot features
- Level
- Construction
- Stone · Stucco · Wood Siding
- Roof
- Asphalt · Fiberglass
- Sewer
- Public Sewer
- Water source
- Public
Financial Details
- HOA
- None
- Annual taxes
- $3,692Tax year 2025
- Parcel number
- 15-C-016-A-00-008-0
Directions
From I-271 N: Take I-90 E to OH-44 N. Take Chestnut St to Levan Dr.
Listing Courtesy: Keller Williams Chervenic Rlty - aimeeneiman@kw.com, 330-620-1123
Last Updated: 2026-10-29T00:00:00.000Z
Commute Calculator
Explore commute times from 120 Levan Drive, Painesville, OH 44077.