524 Ward StNewton, MA 02459
Middlesex County
Description
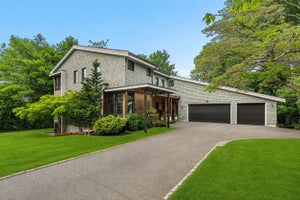
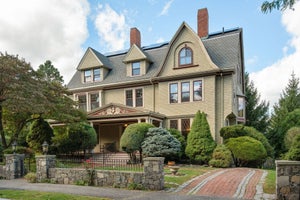
Set on an exceptional 16,254 sq. ft. level lot in a sought-after Newton Centre neighborhood, this beautifully renovated 5–6 bedroom, 5.5 bath residence offers a rare combination of space, setting, and versatility. The sun-filled main level is designed for both everyday living and entertaining, featuring a spacious kitchen open to the family room, along with formal living and dining rooms, a private office or bedroom, mudroom, and powder room. The second floor includes a generous primary suite with walk-in closet and en-suite bath, three additional bedrooms, two full baths, and flexible transitional space ideal for relaxing, reading, or study. The third floor offers two additional bedrooms and a full bath, providing excellent flexibility for guests, offices, or extended living. The finished lower level is designed for recreation and entertaining, with a private office, fitness area, game room, and a dedicated, fully equipped home theater with seating for nine. Expansive level grounds provide exceptional space for play, entertaining, and outdoor living. A two-car garage and prime Newton Centre location, Mason-Rice, Brown NNHS/NSHS, Newton Centre amenities, public transportation, major routes, Boston, and Cambridge complete this distinctive offering.
Property Information
- Property type
- Residential
- Sub-type
- Single Family Residence
- Style
- Colonial
- Year built
- 1910
- Living area
- 5,573 Sq Ft
- Lot size
- 0.37 acres
- Garage spaces
- 2
- Parking spaces
- 10
- Zoning
- SR2
- Days on market
- 207
- MLS® Listing#
- 73488665
Property Features
- Interior
- Recessed Lighting · Central Vacuum · Walk-In Closet(s) · Open Floorplan · Crown Molding · Tray Ceiling(s)
- Exterior
- Storage · Outdoor Grill · Gas Grill
- Appliances
- Trash Compactor · Electric Water Heater · Oven · Dishwasher · Disposal · Microwave · Range · Refrigerator · Freezer · Washer · Dryer · Washer/Dryer · Range Hood · Instant Hot Water · Plumbed For Ice Maker
- Cooling
- Central Air · Zoned
- Heating
- Natural Gas · Forced Air · Zoned
- Flooring
- Tile · Vinyl · Bamboo · Hardwood · Laminate
- Fireplace
- Family Room · Living Room · Master Bedroom
- Basement
- Full · Finished
- Parking
- Detached · Garage Door Opener · Heated Garage · Storage · Garage Faces Side · Off Street
- Laundry
- Gas Dryer Hookup · Washer Hookup · Sink
- Patio
- Patio
- Lot features
- Level
- Construction
- Frame
- Foundation
- Concrete Perimeter
- Roof
- Shingle
- Other structures
- Storage
- Community
- Tennis Court(s) · Park
- Sewer
- Public Sewer
- Water source
- Public
Rooms
Second
- Bedroom 213x14
- Bedroom 315x14
- Bedroom 411x17
- Master Bedroom14x17
First
- Dining Room13x17
- Living Room17x12
Basement
- Office11x13
Schools
- Elementary
- Mason Rice
- Middle
- Brown
- High
- Nnhs/Nshs
Financial Details
- HOA
- None
- Annual taxes
- $22,883Tax year 2025
- Assessed value
- $2,335,000
- Parcel number
- S:13 B:032 L:0007,683520
Directions
Centre Street to Ward; Commonwealth to Morseland to Elmore to Ward; Mill Street to Elmore to Ward.
Listing Courtesy: Sumner Realty LLC - 6179904870
Presented by: Allison Avramovich
Commute Calculator
Explore commute times from 524 Ward St, Newton, MA 02459.