23 Heatherway DriveCornwall, PE C0A 1H0
Description
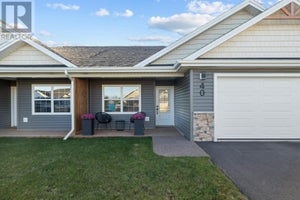
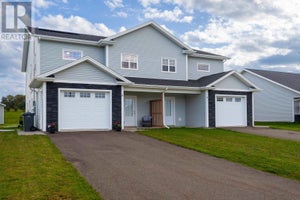
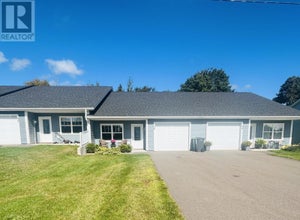
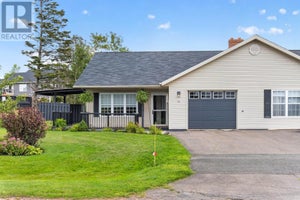
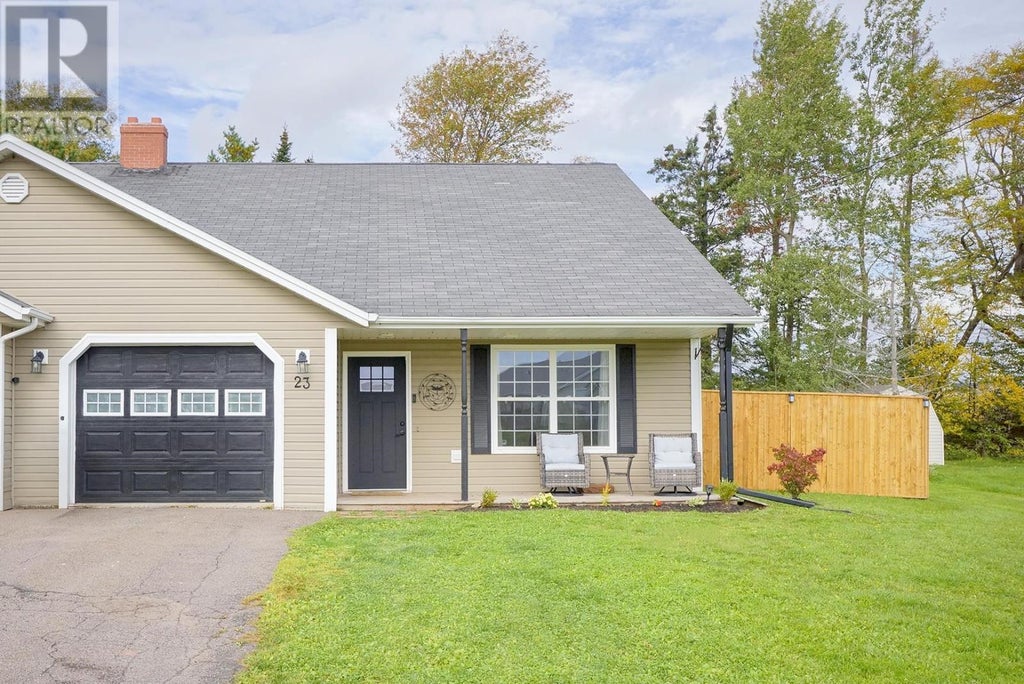
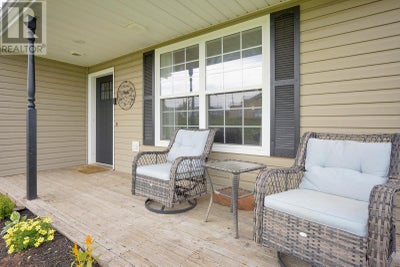
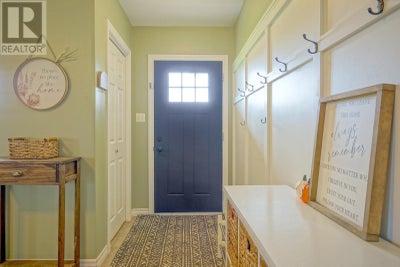
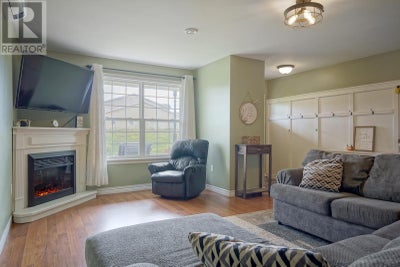
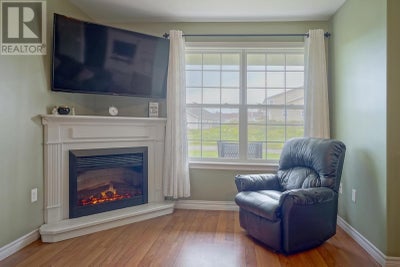
Bungalow in Cornwall Available. One-level living, a quiet setting and everyday convenience come together at 23 Heatherway in the heart of Cornwall. This well-designed three-bedroom, 1.5-bath semi-detached home offers approximately 1,339 sq. ft. of comfortable living space with an attached heated garage and a practical layout suited to a variety of lifestyles. A defined customized entry welcomes you inside before opening to the spacious living room with laminate flooring. The large eat-in kitchen features warm wooden cabinetry, generous workspace and plenty of room for family meals or entertaining. Down the hall, the primary bedroom comfortably accommodates a king-size bed and includes a private two-piece ensuite. Two additional bedrooms offer flexibility for children, guests, an office or hobby space, while a four-piece main bathroom completes the sleeping area. Electric convection heaters and two heat pumps provide year-round comfort, while municipal water and sewer add to the ease of ownership. Outside, the level yard is bordered by a treed backdrop, with a privacy wall along the side creating a more sheltered outdoor space. Located on a quiet street close to schools, shopping, recreation, public transit and Cornwall amenities, this property offers the convenience of town living with a comfortable neighbourhood feel - an appealing option for families, downsizers or anyone looking for an easy-to-maintain home on one level. (id:31684)
Property Information
- Property type
- Residential
- Sub-type
- Single Family Residence
- Structure type
- House
- Year built
- 2011
- Living area
- 1,339 Sq Ft
- Lot size
- 0.24 acres
- Lot dimensions
- 0.24
- Ownership
- Freehold
- Listing #
- 202625057
Property Features
- Appliances
- Cooktop · Washer · Refrigerator · Dishwasher · Dryer
- Heating
- Electric
- Flooring
- Laminate · Ceramic Tile
- Basement
- None
- Parking
- Paved · Heated Garage · Attached
- Lot features
- Level
- Construction
- Vinyl Siding
- Foundation
- Slab
- Sewer
- Public Sewer
- Water source
- Public
Rooms
Main level
- Bath (# pieces 1-6)8.53 x 8.17
- Primary Bedroom11.28 x 12.43
- Ensuite (# pieces 2-6)[1/2] 8.27 x 2.96
- Bedroom12.44 x 10.51
- Bedroom12.85 x 9.92
- Dining Room9.025 x 5.56
- Kitchen17.71 x 10.38
- Living Room17.47 x 21.51
Financial Details
- Annual taxes
- $3,535Tax year 2026
- Parcel number
- 1038710

Listing Courtesy: POWERHOUSE REALTY PEI INC
Data Terms of Use
This website is operated by EXIT Realty PEI, a brokerage who is a member of The Canadian Real Estate Association (CREA). The content on this website is owned or controlled by CREA. By accessing this website, the user agrees to be bound by these terms of use as amended from time to time, and agrees that these terms of use constitute a binding contract between the user, EXIT Realty PEI, and CREA.
Copyright
The content on this website is protected by copyright and other laws, and is intended solely for the private, non-commercial use by individuals. Any other reproduction, distribution or use of the content, in whole or in part, is specifically prohibited. Prohibited uses include commercial use, “screen scraping”, “database scraping”, and any other activity intended to collect, store, reorganize or manipulate the content of this website.
Trademarks
REALTOR®, REALTORS®, and the REALTOR® logo are certification marks that are owned by REALTOR® Canada Inc. and licensed exclusively to The Canadian Real Estate Association (CREA). These certification marks identify real estate professionals who are members of CREA and who must abide by CREA’s By-Laws, Rules, and the REALTOR® Code. The MLS® trademark and the MLS® logo are owned by CREA and identify the professional real estate services provided by members of CREA.
Liability and Warranty Disclaimer
The information contained on this website is based in whole or in part on information that is provided by members of CREA, who are responsible for its accuracy. CREA reproduces and distributes this information as a service for its members, and assumes no responsibility for its completeness or accuracy.
Amendments
EXIT Realty PEI may at any time amend these Terms of Use by updating this posting. All users of this site are bound by these amendments should they wish to continue accessing the website, and should therefore periodically visit this page to review any and all such amendments.
Commute Calculator
Explore commute times from 23 Heatherway Drive, Cornwall, PE C0A 1H0.