514 Ranchhand DrBerthoud, CO 80513
Prairie Star Filing 3 · Larimer County
Description
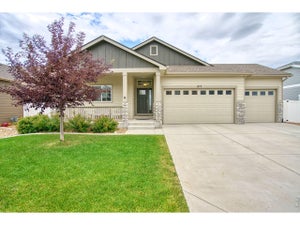
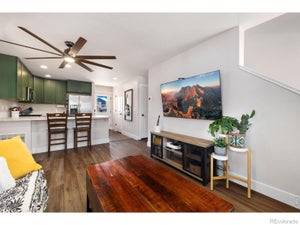
Welcome to 514 Ranchhand Drive in the sought-after Prairie Star community! Beautifully maintained and offering the feel of new construction, this charming ranch-style home blends modern finishes, flexible living spaces, and the tranquility of backing to open space. Step inside to a spacious foyer, soaring ceilings, and stylish luxury vinyl plank flooring. The open-concept kitchen, dining, and living areas are perfect for everyday living and entertaining, featuring granite countertops in the kitchen and main-level bathrooms. Two secondary bedrooms sit at the front of the home, while the private primary suite offers a generous walk-in closet, convenient laundry access, and peaceful views of the surrounding fields-a serene way to start each day. The fully finished basement with a secret portal adds two bedrooms, a full bathroom, a spacious living area, and abundant storage. Create your ideal media room, home gym, recreation space, or guest retreat. Enjoy Colorado's beauty from your sunrise and moonrise patio, perfect for savoring quiet mornings, admiring the rising moon, entertaining guests, or simply unwinding beneath the open sky. The low-maintenance backyard, expansive patio, and retractable awning offer inviting spaces to relax and enjoy the peaceful surroundings. Prairie Star offers an exceptional lifestyle with parks, basketball, tennis and pickleball courts, community gardens, dog parks and year-round neighborhood events. Enjoy convenient access to TPC Colorado, Berthoud Reservoir, Carter Lake, and the Berthoud Recreation Center. With five bedrooms, four bathrooms, versatile living spaces, peaceful field views, and outdoor areas made for relaxation, 514 Ranchhand Drive offers the perfect blend of comfort, convenience, and Colorado living!
Property Information
- Property type
- Residential
- Sub-type
- Single Family Residence
- Style
- Contemporary
- Year built
- 2020
- Living area
- 3,340 Sq Ft
- Lot size
- 0.17 acres
- Garage spaces
- 3
- Zoning
- RES
- Days on market
- 6
- MLS® Listing#
- 1071431
Property Features
- Interior
- Eat-in Kitchen · Open Floorplan · Walk-In Closet(s) · Kitchen Island
- Appliances
- Gas Range · Self Cleaning Oven · Dishwasher · Refrigerator · Washer · Dryer · Microwave · Disposal
- Cooling
- Central Air · Ceiling Fan(s)
- Heating
- Forced Air
- Fireplace
- Electric · Great Room
- Basement
- Partially Finished · Sump Pump
- Parking
- Attached · Oversized
- Laundry
- Washer Hookup
- Patio
- Patio
- Fencing
- Fenced · Wood
- Lot features
- Paved · Near Golf Course
- Construction
- Frame
- Foundation
- Slab
- Roof
- Composition
- Windows
- Window Coverings
- Security
- Security System
- Community
- Tennis Court(s) · Playground · Park
- Utilities
- Natural Gas Available · Electricity Available · Cable Available
- Sewer
- Public Sewer
- Water source
- Public
Rooms
Main
- Primary Bedroom14x13
- Bedroom 212x11
- Bedroom 310x10
- Dining Room14x9
- Great Room16x16
- Kitchen13x14
- Laundry8x8
Basement
- Recreation Room12x10
- Study20x11
- Bedroom 416x14
- Bedroom 513x12
- Family Room22x17
Schools
- Elementary
- Carrie Martin
- Middle
- Bill Reed
- High
- Thompson Valley
Financial Details
- HOA
- None
- Annual taxes
- $6,314Tax year 2025
- Parcel number
- R1663373
Open Houses
- 1:00–3:00 PMAdd to calendar
Commute Calculator
Explore commute times from 514 Ranchhand Dr, Berthoud, CO 80513.







 PUBLISHER'S NOTICE: All real estate advertised herein is subject to the Federal Fair Housing Act and the Colorado Fair Housing Act, which Acts make it illegal to make or publish any advertisement that indicates any preference, limitation, or discrimination based on race, color, religion, sex, handicap, familial status, or national origin.