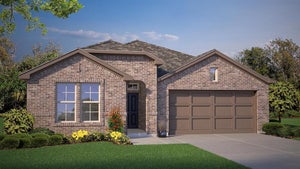
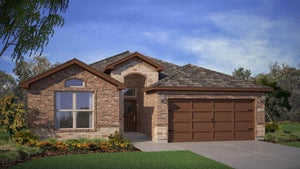
145 Ringtrail DriveRhome, TX 76078
Bluestem · Wise County
Description
Welcome to Bluestem in Rhome! Discover this beautiful, move-in-ready Santa Fe floorplan, Elevation C, by D.R. Horton, America’s Builder. Located in the Northwest Independent School District, Bluestem is a master-planned community designed with comfortable living and recreation in mind. Inside, the open-concept floorplan offers spacious living and dining areas along with a chef-inspired kitchen featuring granite countertops, tile backsplash, pendant lighting, stainless steel appliances, gas range, large island, butler’s pantry, and walk-in pantry. The downstairs primary suite offers a relaxing retreat with dual sinks, quartz countertops, an oversized shower, and a generous walk-in closet. Upstairs offers even more living space with a large game room, fifth bedroom, and full bathroom provide additional space for entertaining, guests, or everyday living. The home also includes a covered back patio, six-foot fenced backyard, sprinkler system, landscaping package, tankless water heater, partial gutters, front coach lighting, Revwood flooring, and Home is Connected Smart Home Technology. Planned community amenities include a resort-style pool, cabana, playground, dog park, hiking trails, parks, sitting areas, and a stocked fishing pond.
Property Information
- Property type
- Residential
- Sub-type
- Single Family Residence
- Style
- Traditional
- Year built
- 2026
- Living area
- 2,457 Sq Ft
- Lot size
- 0.20 acres
- Lot dimensions
- approx 58 x 115 x 109 x 113
- Garage spaces
- 2
- Days on market
- 9
- MLS® Listing#
- 21434155
Property Features
- Interior
- Eat-in Kitchen · Granite Counters · Kitchen Island · Open Floorplan · Pantry · High Speed Internet · Smart Home
- Exterior
- Rain Gutters · Private Yard
- Appliances
- Dishwasher · Disposal · Gas Range · Gas Water Heater · Microwave · Tankless Water Heater · Vented Exhaust Fan
- Cooling
- Central Air · Electric
- Heating
- Exhaust Fan · Central · Natural Gas
- Flooring
- Carpet · Ceramic Tile
- Fireplace
- None
- Parking
- Garage · Garage Door Opener · Garage Faces Front · Attached
- Laundry
- Electric Dryer Hookup · Washer Hookup
- Patio
- Covered · Rear Porch
- Fencing
- Back Yard · Wood
- Lot features
- Cul-De-Sac · Few Trees · Interior Lot · Landscaped · Subdivided
- Construction
- Brick · Frame
- Foundation
- Slab
- Roof
- Composition
- Security
- Carbon Monoxide Detector(s) · Smoke Detector(s)
- Community
- Curbs · Park · Playground · Sidewalks
- Utilities
- Cable Available · Electricity Available · Electricity Connected · Natural Gas Available · Phone Available · Sewer Available · Underground Utilities
- Sewer
- Public Sewer
- Water source
- Public
Rooms
First
- Bedroom12 x 11
- Bedroom10 x 10
- Dining Room12 x 9
- Kitchen15 x 14
- Living Room18 x 15
- Master Bedroom15 x 14
- Utility Room9 x 7
Second
- Bedroom13 x 12
- Game Room19 x 17
Schools
- Elementary
- Sevenhills
- Middle
- Chisholmtr
- High
- Northwest
- District
- Northwest ISD
Financial Details
- HOA
- $960 / AnnuallyAssociation: CCMC
- Parcel number
- R201130826
Directions
SELLING FROM THEIR ON-SITE SALES MODEL AT 122 PLOVER PL, TX 76078. Take HWY 287N & EXIT US-81 BUS, US-287 BUS, FM 3433. Continue on the Service Rd road to US 81 and turn LEFT on FM 3433. Continue for 1 mile to the Bluestem Community Entrance on the Right. Follow the signage to Sales Model.
Open Houses
- 12:00–2:00 PMAdd to calendar
- 12:00–2:00 PMAdd to calendar

Listing Courtesy: Century 21 Mike Bowman, Inc. - 817-354-7653
Presented by: Stephen Kahn
Last Updated: 2026-11-11T00:00:00.000Z
Commute Calculator
Explore commute times from 145 RINGTRAIL Drive, Rhome, TX 76078.