1333 Glacier DriveByron, IL 61010
Ogle County
$343,685List price
3Beds
2Baths
1,803Sq Ft
2026Year built
0.25Acre lot
3Garage
3 months agoOn market
Description
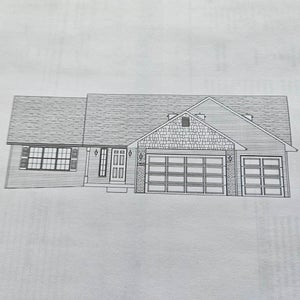
NEW construction in Byron. Ranch style open concept split bedroom plan. 1803 sq. ft. Large dining area, island with breakfast bar and quartz counter. Appliances are stainless range, dishwasher and microwave. Primary bedroom with double bowl sink and double closet. White cabinets, trim, and 2-panel doors covered front porch. Full basement. 3-car garage. Agent owned- listed at framing stage.
Property Information
- Property type
- Residential
- Sub-type
- Single Family Residence
- Style
- Ranch
- Year built
- 2026
- Living area
- 1,803 Sq Ft
- Lot size
- 0.25 acres
- Garage spaces
- 3
- Ownership
- Fee Simple
- Days on market
- 115
- MLS® Listing#
- 202603551
Property Features
- Interior
- Walk-In Closet(s)
- Appliances
- Gas Cooktop · Dishwasher · Microwave · Gas Water Heater
- Cooling
- Central Air
- Heating
- Forced Air · Natural Gas
- Basement
- Sump Pump · Full
- Parking
- Asphalt · Attached
- Roof
- Shingle
- Sewer
- Public Sewer
- Water source
- Public
Schools
- Elementary
- Byron 226
- Middle
- Byron 226
- High
- Byron 226
- District
- Byron 226
Financial Details
- Annual taxes
- $600Tax year 2025
- Parcel number
- 0530105005
Open Houses
- 11:00 AM–1:00 PMAdd to calendar
Presented by: Joseph Contarino
The data relating to real estate for sale on this website comes in part from the Internet Data exchange (IDX) program of the NorthWest Illinois Alliance of REALTORS®. IDX information is provided exclusively for consumers' personal, non-commercial use and may not be used for any purpose other than to identify prospective properties consumers may be interested in purchasing. Real estate listings held by brokerage firms other than EXIT Realty, are indicated by detailed information about them such as the name of the listing firms. Information deemed reliable but not guaranteed. Copyright ©2026 NorthWest Illinois Alliance of REALTORS®. All Rights Reserved.
Commute Calculator
Explore commute times from 1333 GLACIER Drive, BYRON, IL 61010.