



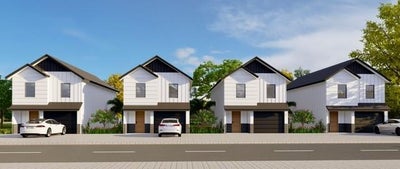


1017 Olivia LaneAbilene, TX 79601
Pine Haven · Taylor County
Description
Owner Agent. Welcome to this brand-new development in the heart of downtown Abilene, where modern design meets an exciting, fast-growing urban lifestyle. This unique two-story home offers a contemporary twist and is ideally located near dining, medical facilities, colleges, and the vibrant energy of downtown living. The main level features an open-concept layout with a spacious kitchen showcasing a large island bar, gas cooktop, granite countertops, and abundant storage—perfect for entertaining or everyday living. Luxury vinyl plank flooring flows throughout the home, and the living room is anchored by a stylish electric fireplace. A convenient half bath completes the downstairs. Upstairs, all three bedrooms are thoughtfully arranged for privacy. The primary suite impresses with dual sinks, a large walk-in shower, and access to a private balcony—an ideal spot to enjoy views of Abilene. The secondary bedrooms share a well-appointed full bathroom. Outside, enjoy a covered porch and a low-maintenance backyard with a privacy fence—perfect for relaxing without the upkeep with a 6 foot privacy fence included synthetic grass front and backyard for easy yard maintenance with crushed granite on the sides. This home offers modern comfort, sleek finishes, and an unbeatable location in one of Abilene’s most exciting new developments. Images shown are artist renderings and are for illustrative purposes only. Actual construction, finishes, and features may vary and are not guaranteed to reflect the final product. Will update pictures throughout the build Homes will be complete beginning of November 2026 & January 2027. Builder will provide a 2-10 Home Warranty.
Property Information
- Property type
- Residential
- Sub-type
- Single Family Residence
- Style
- Contemporary/Modern
- Year built
- 2026
- Living area
- 1,500 Sq Ft
- Lot size
- 0.06 acres
- Garage spaces
- 1
- Days on market
- 202
- MLS® Listing#
- 21197643
Property Features
- Interior
- Eat-in Kitchen · Granite Counters · Kitchen Island · Open Floorplan · Walk-In Closet(s) · High Speed Internet
- Appliances
- Dishwasher · Disposal · Electric Oven · Gas Cooktop · Gas Water Heater · Microwave
- Cooling
- Ceiling Fan(s) · Central Air · Electric
- Heating
- Natural Gas
- Flooring
- Vinyl
- Fireplace
- Electric
- Parking
- Driveway · Garage · Garage Door Opener · Garage Faces Front · Attached
- Laundry
- Electric Dryer Hookup · Washer Hookup
- Patio
- Covered · Rear Porch
- Fencing
- Wood
- Construction
- Board & Batten Siding
- Foundation
- Slab
- Roof
- Composition
- Community
- Curbs · Sidewalks
- Utilities
- Electricity Available · Phone Available · Sewer Available · Underground Utilities
- Sewer
- Public Sewer
- Water source
- Public
- Parcel number
- 1099681
Rooms
First
- Bath-Half5 x 5
- Dining Room9 x 11
- Living Room15 x 11
Second
- Bath-Full12 x 6
- Bedroom10 x 12
- Laundry6 x 6
- Master Bathroom12 x 8
- Master Bedroom14 x 13
Schools
- Elementary
- Martinez
- Middle
- Craig
- High
- Abilene
- District
- Abilene ISD
Directions
North 1st Street take a left on Pine Street and subdivision will be on your left hand side of the street. It is in between Empower Woman's Health and Grain Theory Distribution Center on the corner of N 13th and Pine.

Listing Courtesy: Epique Realty LLC - 5123870722
Presented by: Sheridan Cruz
Last Updated: 2026-03-04
Abilene Market Statistics
How this home compares to 362 active listings in Abilene, TX
| Abilene median | This listing | |
|---|---|---|
| Median listing price | $339,080 | $325,000 |
| Median days on market | 47 | 202 |
| Median Sq Ft | 1,876 | 1,500 |
| Median price / Sq Ft | $182 | $217 |
Market statistics compiled from active EXIT Realty® and MLS listings in Abilene, TX.
More homes to consider
View similar homes


Similar Home Values
Comparable nearby listings and their asking prices.
| Address | Price | Beds | Baths | Sq Ft |
|---|---|---|---|---|
| 3334 Parkcrest Dr., Abilene, TX | $325,000 | 3 | 2 | 2,559 |
| 1010 Olivia Lane, Abilene, TX | $325,000 | 3 | 3 | 1,500 |
| 1026 Neikol Lane, Abilene, TX | $325,000 | 3 | 3 | 1,500 |
| 1009 Neikol Lane, Abilene, TX | $325,000 | 3 | 3 | 1,500 |