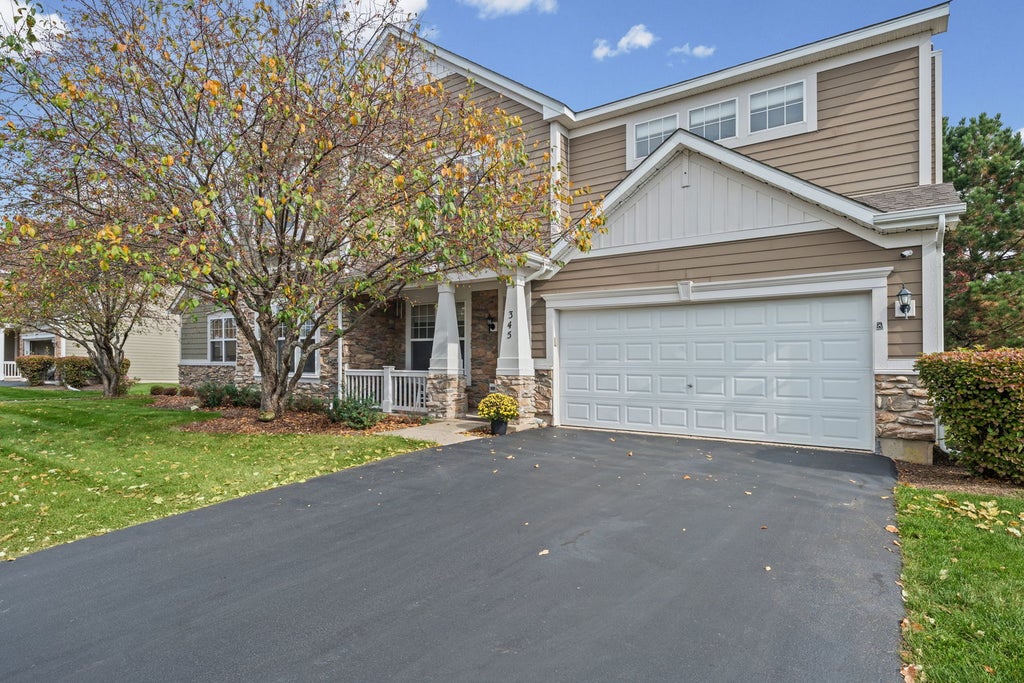

345 Red Rock LaneElgin, IL 60124
Copper Springs · Kane County
Description
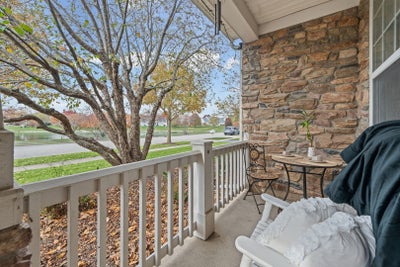
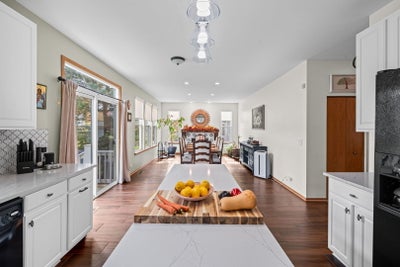
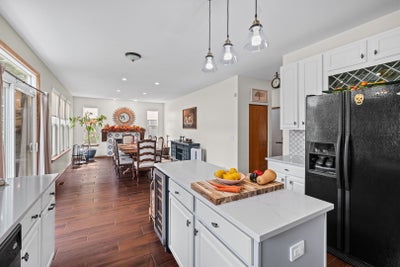
Almost 3,300 square feet of finished livable space! Located in the highly sought-after Copper Springs subdivision, this desirable Spanish-style (interior-designed) duplex lives like a single-family home while offering convenient, low-maintenance exterior living. Inside, the bright, open floor plan is filled with natural light. A spacious living room with a cozy fireplace flows seamlessly into a well-appointed kitchen featuring an island, pantry closet, and a separate dining area. The impressive two-story family room with soaring windows creates the perfect atmosphere for entertaining and gatherings. Upstairs, the expansive primary suite offers vaulted ceilings and a newly remodeled private bathroom. Two additional generous bedrooms and a versatile loft overlooking lush greenery complete the second floor-the loft can easily be converted into a 4th bedroom if desired. The finished basement provides excellent extra living space along with a dedicated storage room. Outside, enjoy gorgeous pond views while relaxing on the inviting front porch or spacious back patio, or take in the scenery along nearby walking trails surrounding beautiful ponds and fountains.
Property Information
- Property type
- Residential
- Sub-type
- Townhouse
- Year built
- 2005
- Stories
- 2
- Living area
- 3,350 Sq Ft
- Lot dimensions
- 45x110
- Garage spaces
- 2
- Parking spaces
- 2
- Ownership
- Fee Simple w/ HO Assn.
- Days on market
- 11
- MLS® Listing#
- 12796072
Property Features
- Interior
- Walk-In Closet(s) · Entrance Foyer · Pantry · Vaulted Ceiling(s)
- Cooling
- Central Air
- Fireplace
- Family Room · Wood Burning · Gas Starter
- Basement
- Finished · Full
- Parking
- Asphalt · Garage Door Opener · Off Site · Attached · Garage
- Laundry
- In Unit
- Patio
- Porch
- Construction
- Vinyl Siding · Stone
- Roof
- Asphalt
- Windows
- Blinds
- Sewer
- Public Sewer
- Water source
- Public
Rooms
Main
- Pantry4X5
- Enclosed Porch14X5
- Bedroom 312X11
- Dining Room19X13
- Kitchen14X13
- Laundry13X7
- Living Room14X24
Second
- Walk In Closet8X9
- Foyer13X6
- Bedroom 212X11
- Family Room23X14
- Master Bedroom20X12
Basement
- Recreation Room34X20
- Utility Room-1st Floor18X10
Schools
- Elementary
- Prairie View Grade School
- Middle
- Central Middle School
- High
- Central High School
- District
- Central High School
Financial Details
- HOA
- $276 / Monthly
- Annual taxes
- $8,387Tax year 2025
- Parcel number
- 0619255004
Directions
20W of Randall 2 Nestler S2 Gansette , E2 345 Red Rock

Listing Courtesy: HomeSmart Connect LLC - 8474955000
Last Updated: 2026-10-28T00:00:00.000Z
Commute Calculator
Explore commute times from 345 Red Rock Lane, Elgin, IL 60124.