615 Seaton DrSmithville, TN 37166
Blue Water Bay Phase I · Dekalb County
Description
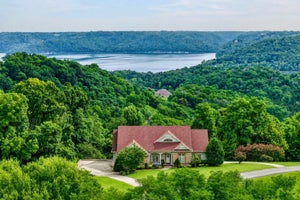
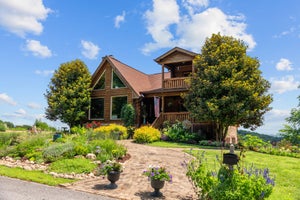
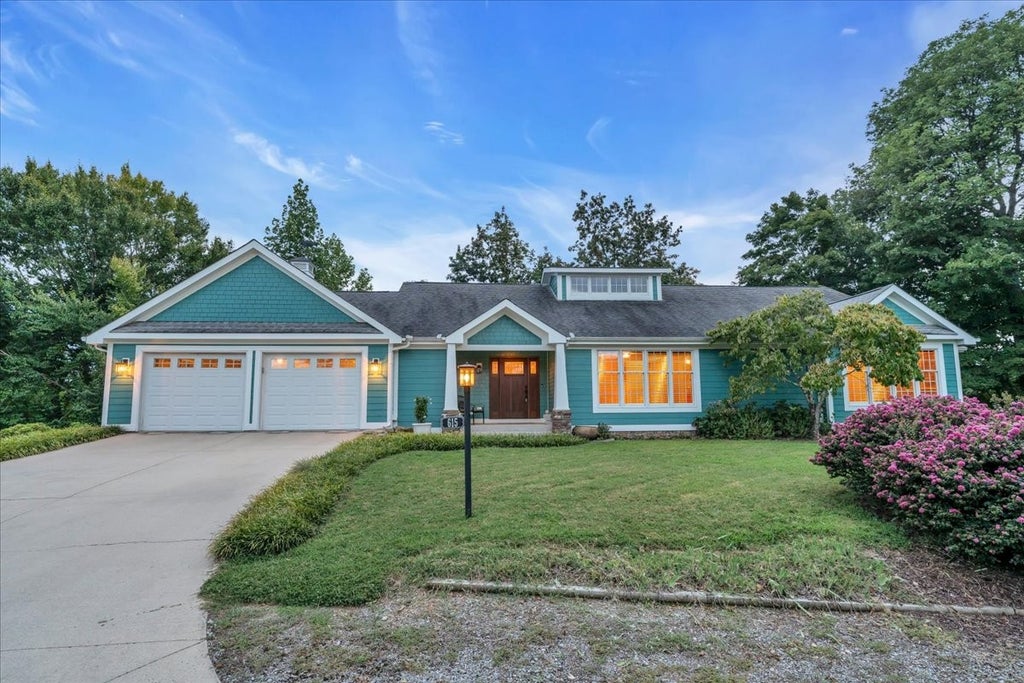
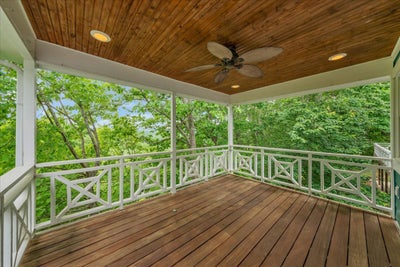
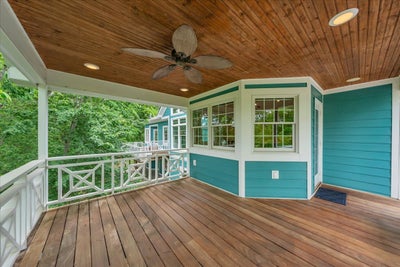
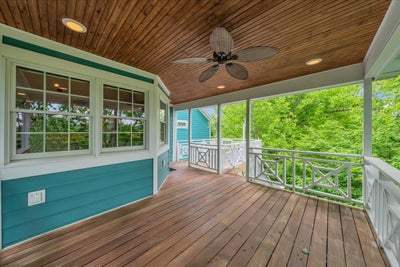
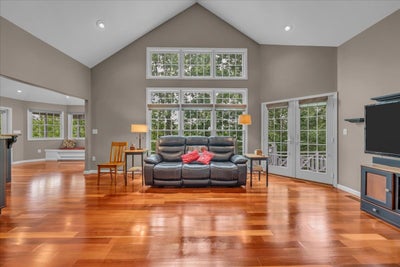
Welcome to your private retreat in the desirable Blue Water Bay subdivision just off Center Hill Lake! This custom-built 4 bedroom, 3.5 bath home offers the perfect blend of space, functionality, and natural beauty. Step inside to find a formal dining room and a thoughtfully designed kitchen featuring a gas range, prep sink with disposal in the island, and ample workspace for cooking and entertaining. The main level also includes a spacious mudroom with pantry and access to a large utility room, conveniently located just off the upstairs 2-car garage. The primary suite is a true sanctuary with an oversized walk-in closet, double vanity en suite bath, and a private sunroom that opens onto the upper deck—perfect for enjoying peaceful mornings surrounded by nature. Upstairs also includes two additional bedrooms connected by a walk-through bathroom. Downstairs, you’ll find a versatile open bedroom/bonus room with a full bath and closet, along with an additional 15x26 space ideal for a craft room, office, or man cave. This level opens onto a covered patio, extending your living space outdoors. The basement garage offers EXCEPTIONAL storage with room for at least 3 vehicles or a boat, plus a 7x10 storm/panic room for added peace of mind. Surrounded by trees, this home feels like a private treehouse oasis. For those seeking a lake view, selective tree clearing could create stunning views of Center Hill Lake.
Property Information
- Property type
- Residential
- Sub-type
- Single Family Residence
- Style
- Traditional
- Year built
- 2007
- Stories
- 1
- Living area
- 3,364 Sq Ft
- Lot size
- 0.85 acres
- Lot dimensions
- 465.51 X 226.93
- Garage spaces
- 5
- Parking spaces
- 5
- Days on market
- 157
- MLS® Listing#
- 3183265
Property Features
- Interior
- Entrance Foyer · Walk-In Closet(s) · Kitchen Island
- Appliances
- Built-In Electric Oven · Double Oven · Cooktop · Dishwasher · Dryer · Microwave · Refrigerator · Washer
- Cooling
- Central Air
- Heating
- Central
- Flooring
- Wood · Tile
- Basement
- Finished
- Parking
- Garage Door Opener · Garage Faces Front · Attached
- Patio
- Deck · Covered · Patio
- Lot features
- Sloped · Views · Wooded
- Construction
- Frame
- Foundation
- Concrete Perimeter
- Roof
- Asphalt
- Utilities
- Water Available · Underground Utilities
- Sewer
- Private Sewer
- Water source
- Public
Rooms
- Hobby Room10x10
- Other Room 28x8
- Recreation Room24x18
- Other Room14x5
- Bedroom 117x14
- Bedroom 213x14
- Bedroom 312x13
- Dining Room11x13
- Kitchen22x17
- Living Room21x14
Schools
- Elementary
- Smithville Elementary
- Middle
- DeKalb Middle School
- High
- De Kalb County High School
Financial Details
- HOA
- $1,200 / Annually
- Annual taxes
- $1,767
- Parcel number
- 037E A 01200 000
Directions
From Smithville head North on Hwy 56 towards Silver Point. Turn Left on Allens Chapel Rd. In 3.4mi turn Left onto Seaton Dr. Property is on Left.

Listing Courtesy: Lake Homes Realty, LLC - 6152109522
Last Updated: 2026-04-18
Data Terms of Use
Documents & links
Provided by Tony Luna
- Virtual tourVisit
Commute Calculator
Explore commute times from 615 Seaton Dr, Smithville, TN 37166.