

29 Patterson RdLexington, MA 02421
Middlesex County
Description
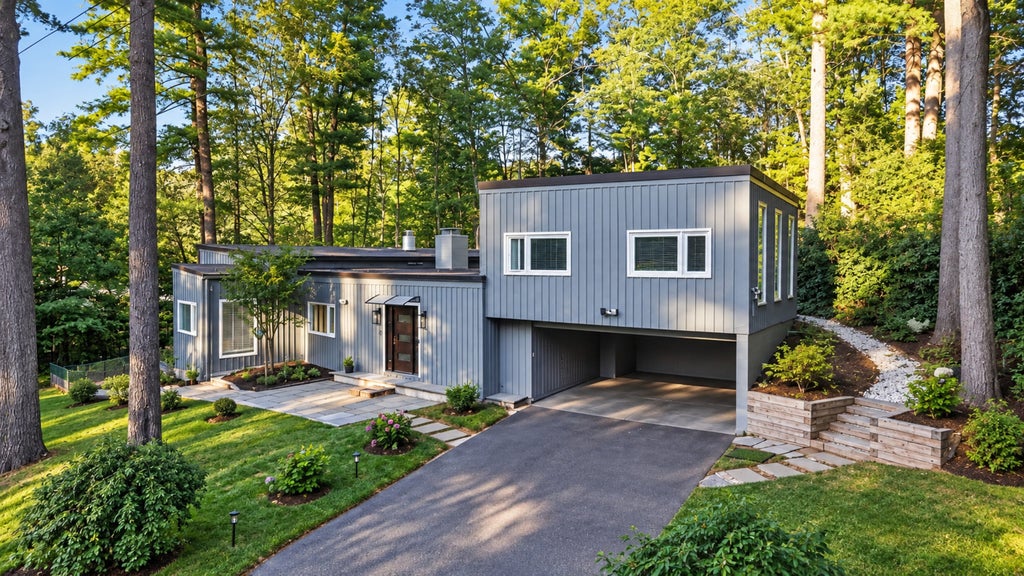
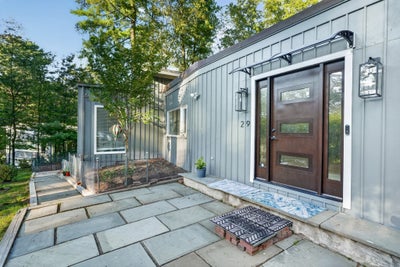
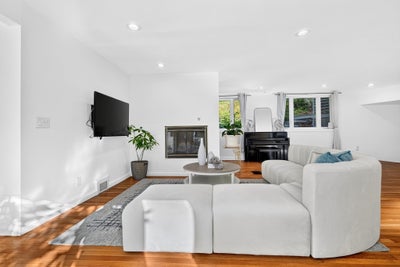
Beautifully renovated Contemporary set on a private 0.59-acre lot in a desirable Lexington cul-de-sac neighborhood. This spacious 4-bedroom, 3-full-bath home offers a bright, flexible layout with hardwood floors, abundant natural light, and extensive updates throughout. The main level features an expansive fireplaced family room, dining room, living room, and kitchen with newer appliances. A distinctive upper-level living space showcases new floor-to-ceiling sound-insulated windows, upgraded sliders, custom cabinetry with sink, new hardwood floor and abundant recessed lighting. The bedroom level offers generously sized rooms with enlarged, upgraded sound-insulated windows, renovated baths, and new hardwood floors. The lower level has been thoughtfully reconfigured with a spacious bedroom/flex room, renovated full bath with shower, added laundry, and new flooring. Extensive improvements since 2021 include a new boiler, electrical upgrades, refinished and new hardwood floors, upgraded windows and doors, renovated bathrooms, recessed lighting throughout, and fresh interior and exterior paint. Outside, the removal of 20+ trees has opened up the property to significantly more natural light. A redesigned front entrance, new stone walkways, improved driveway and carport access, and a new pathway to the backyard enhance both curb appeal and everyday living. Conveniently located near Lexington schools, shopping, recreation, and major commuter routes.
Property Information
- Property type
- Residential
- Sub-type
- Single Family Residence
- Style
- Contemporary
- Year built
- 1953
- Living area
- 3,240 Sq Ft
- Lot size
- 0.59 acres
- Garage spaces
- 2
- Parking spaces
- 6
- Zoning
- RO
- Days on market
- 34
- MLS® Listing#
- 73579017
Property Features
- Interior
- Walk-In Closet(s) · Recessed Lighting
- Appliances
- Water Heater · Range · Oven · Dishwasher · Microwave · Refrigerator · Washer · Dryer
- Cooling
- Central Air · Zoned
- Heating
- Forced Air · Oil · Zoned
- Flooring
- Tile · Hardwood
- Basement
- Partial · Interior Entry
- Parking
- Paved · Attached · Carport · Off Street · Driveway · Garage
- Laundry
- Electric Dryer Hookup · Washer Hookup
- Patio
- Deck · Patio
- Lot features
- Cul-De-Sac · Sloped
- Construction
- Frame
- Foundation
- Concrete Perimeter · Block
- Roof
- Tar/Gravel · Rubber
- Windows
- Insulated Windows
- Security
- Security System
- Community
- Golf
- Sewer
- Public Sewer
- Water source
- Public
Rooms
Second
- Bathroom 15x9
- Bathroom 25x11
- Bedroom 211x11
- Bedroom 313x15
- Master Bedroom11x20
Basement
- Bathroom 36x9
- Bedroom 411x20
First
- Dining Room12x15
- Family Room26x34
- Kitchen11x16
- Living Room12x21
Schools
- Elementary
- Maria Hastings
- Middle
- Diamond
- High
- Lexington High
Financial Details
- HOA
- None
- Annual taxes
- $17,973Tax year 2026
- Assessed value
- $1,460,000
- Parcel number
- M:0059 B:0000 L:0105,555236
Directions
Wood St to Patterson Rd
Listing Courtesy: United Real Estate, LLC - 7814538818
Presented by: Ning Sun
Commute Calculator
Explore commute times from 29 Patterson Rd, Lexington, MA 02421.