9 Scarborough SqSan Antonio, TX 78218
OAKWELL FARMS · Bexar County
Description
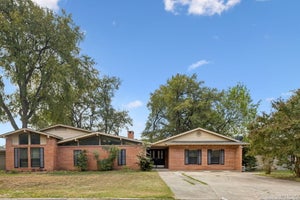
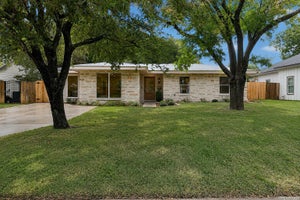
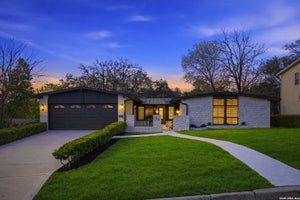
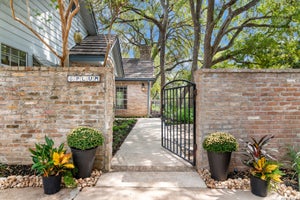
CUSTOM-BUILT SITTERLE HOME | NEARLY HALF-ACRE CUL-DE-SAC LOT | GATED OAKWELL FARMS Some homes are measured by square footage. This one is remembered for its craftsmanship. Privately positioned on a cul-de-sac inside gated Oakwell Farms, this distinctive 4-bedroom home offers approximately 3,844 square feet, two versatile bonus rooms, a dedicated office, and nearly half an acre inside Loop 410. Custom built by Sitterle for the original owners, the home showcases architectural character and enduring quality rarely replicated today. Extensive millwork, richly stained oak trim, handcrafted cabinetry, Baldwin hardware, leaded-glass accents, and a dramatic floating staircase create a remarkable sense of warmth and distinction. The raised oak flooring crafted by a Houston manufacturer known for producing professional basketball court floors adds durability and a story all its own. At the center of the home is an expansive kitchen featuring a substantial island, abundant counter space, and extensive cabinetry. It connects naturally to the formal dining room, living area, wet bar, and informal dining space, creating an effortless layout for everyday living and entertaining. The downstairs primary suite includes a sitting area overlooking the backyard, while the spacious bath opens to a secluded patio with an outdoor hot tub. Upstairs are three additional bedrooms, an office, and two flexible bonus rooms ideal for a media room, game room, fitness space, studio, or potential fifth bedroom. Outside, the nearly half-acre lot is shaded by mature trees with plenty of space for a garden, outdoor entertaining, or future pool. The oversized garage offers extensive custom cabinetry and a rare air-conditioned hobby room. Located in North Central San Antonio near Loop 410, the South Texas Medical Center, BAMC, Fort Sam Houston, the Pearl, San Antonio Botanical Garden, shopping, dining, and major highways. Also convenient to Saint Mary's Hall, St. Pius X, Antonian College Preparatory High School, and NEISD schools. A one-of-a-kind Oakwell Farms property defined by authentic custom construction, timeless architectural details, exceptional woodwork, and space to make it entirely your own.
Property Information
- Property type
- Residential
- Sub-type
- Single Family Residence
- Style
- Two Story / Traditional
- Year built
- 1985
- Stories
- 2
- Living area
- 3,844 Sq Ft
- Lot size
- 0.46 acres
- Garage spaces
- 2
- Days on market
- 19
- MLS® Listing#
- 2017421
Property Features
- Interior
- Kitchen Island · Wet Bar · Pantry · Eat-in Kitchen · High Ceilings · High Speed Internet · Walk-In Closet(s)
- Appliances
- Cooktop · Dishwasher · Refrigerator · Oven · Range
- Cooling
- Ceiling Fan(s) · Central Air
- Heating
- Central · Electric
- Flooring
- Carpet · Wood · Other
- Laundry
- Laundry Room · Main Level
- Construction
- Brick
- Foundation
- Slab
- Roof
- Concrete
- Utilities
- Cable Available · Cable Connected
Rooms
Main
- Entry Room14x14
- Bedroom 412x14
- Bedroom 510x11
- Dining Room18x14
- Kitchen18x15
- Living Room14x23
- Master Bathroom20x12
- Master Bedroom25x15
Second
- Other Room 114x9
- Other Room 39x12
- Bedroom 215x15
- Bedroom 320x12
Schools
- Elementary
- Northwood
- Middle
- Garner
- High
- Macarthur
- District
- North East I.S.D.
Financial Details
- HOA
- $651 / QuarterlyAssociation: OAKWELL FARMS HOA
- Annual taxes
- $14,319Tax year 2025
- Parcel number
- 171830030800
Directions
OAKWELL FARMS PKWY TO IDLEHOUR TO GRANDBURG TO SCARBOUROUGH SQ.
Open Houses
- 12:00–2:00 PMAdd to calendar

Listing Courtesy: Real Broker, LLC - (210) 860-5058 jenny@theleyvagroup.com
Presented by: Jenny Leyva
Commute Calculator
Explore commute times from 9 SCARBOROUGH SQ, San Antonio, TX 78218.