


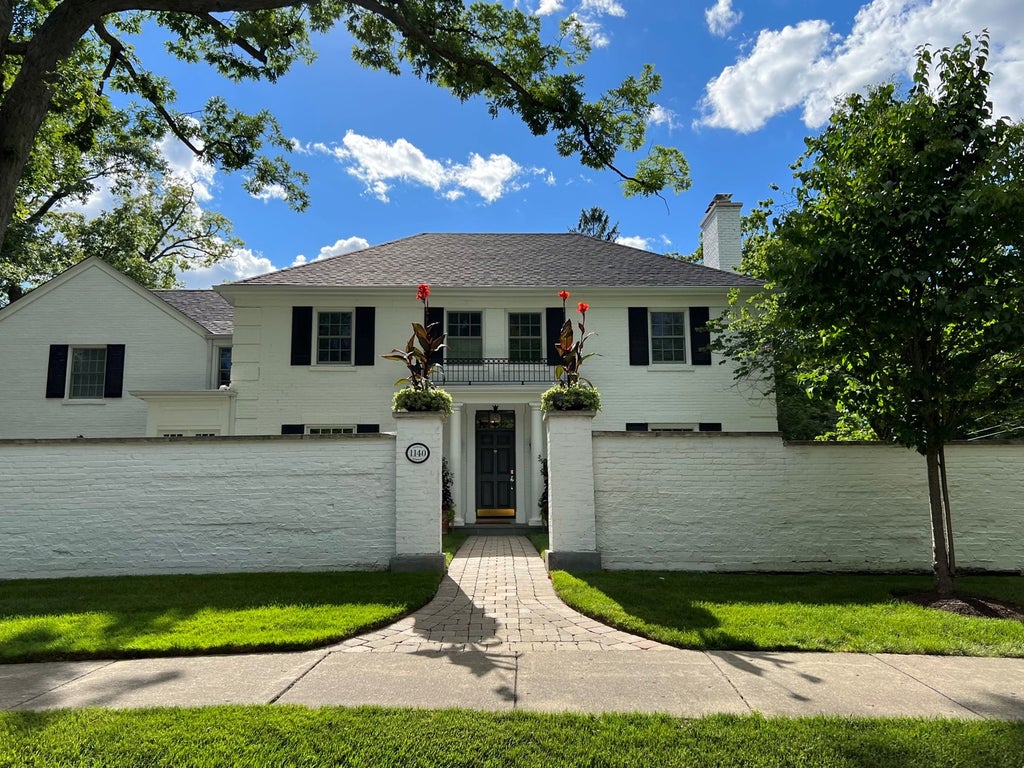
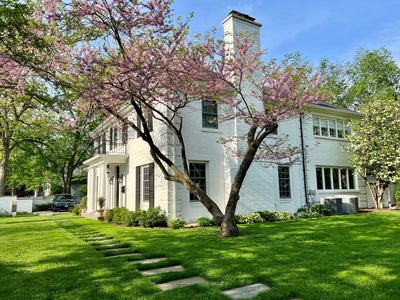
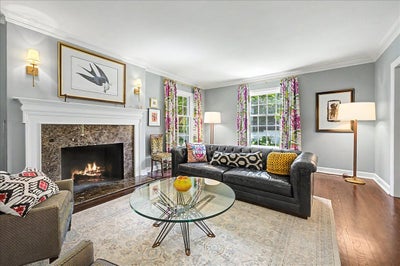
1140 Oakley AvenueWinnetka, IL 60093
Cook County
Description
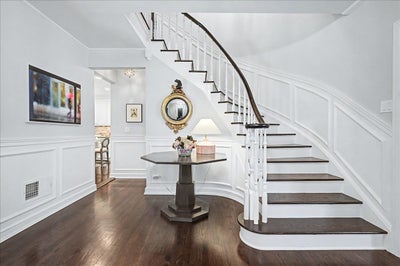
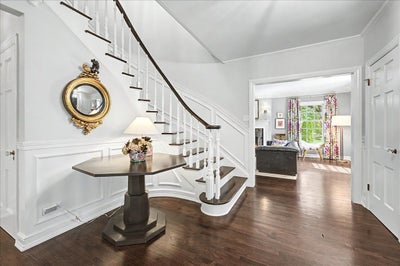
A rare, fully renovated and updated home offering move-in-ready luxury and thoughtful craftsmanship throughout. The primary bath was renovated down to the studs, and now offers a generous shower, private water closet, and all-new fixtures, plumbing, and lighting, plus a huge closet/dressing room with a 7-foot quartz-topped built-in with 24 custom drawers, and floor to ceiling custom built-ins. Two bedrooms were combined into a spacious home office (larger than the primary) with hardwood floors, updated lighting, custom closet built-ins, and upgraded networking. The first-floor office was reimagined as a dramatic library, with custom maple built-ins, matching ceiling moldings, a window seat, and high-gloss lacquered finishes. The home is wired throughout for CAT6 and wifi, with home theater wiring, an upgraded security system, energy-efficient attic insulation, and improved HVAC routing - smart, efficient, and move-in ready. Owner is a Licensed Real Estate Broker.
Property Information
- Property type
- Residential
- Sub-type
- Single Family Residence
- Year built
- 1938
- Living area
- 4,509 Sq Ft
- Lot dimensions
- 85 x 139.9
- Garage spaces
- 2
- Parking spaces
- 2
- Ownership
- Fee Simple
- Days on market
- 48
- MLS® Listing#
- 12715045
Property Features
- Interior
- Walk-In Closet(s) · Bookcases · Granite Counters
- Appliances
- Double Oven · Range · Microwave · Dishwasher · Refrigerator · Freezer · Disposal · Wine Refrigerator · Range Hood · Water Purifier Owned
- Cooling
- Central Air
- Heating
- Natural Gas
- Flooring
- Hardwood
- Fireplace
- Living Room · Wood Burning
- Basement
- Finished · Full
- Parking
- Garage Door Opener · Heated Garage · Attached · Garage · Driveway
- Laundry
- Upper Level
- Lot features
- Corner Lot
- Construction
- Vinyl Siding · Brick · Plaster
- Roof
- Asphalt
- Windows
- Skylight(s) · Drapes · Insulated Windows
- Community
- Sidewalks
- Sewer
- Public Sewer
Rooms
Main
- Mud Room5X8
- Dining Room12X19
- Family Room14X15
- Kitchen14X16
- Library14X9
- Living Room14X25
Basement
- Recreation Room37X10
Second
- Bedroom 213X17
- Bedroom 312X13
- Bedroom 416X20
- Laundry14X9
- Master Bedroom14X17
Schools
- High
- New Trier Twp H.S. Northfield/Wi
- District
- New Trier Twp H.S. Northfield/Wi
Financial Details
- Annual taxes
- $30,382Tax year 2024
- Parcel number
- 05171180190000
Directions
Home is at southwest corner of Oakley and Gordon Terrace. Park on north side of Oakley.

Listing Courtesy: Jameson Sotheby's International Realty - (312) 493-3045
Last Updated: 2026-07-31
Winnetka Market Statistics
How this home compares to 17 active listings in Winnetka, IL
| Winnetka median | This listing | |
|---|---|---|
| Median listing price | $1,000,000+ | $2,695,000 |
| Median days on market | 54 | 48 |
| Median Sq Ft | 5,000 | 4,509 |
| Median price / Sq Ft | $598 | $598 |
Market statistics compiled from active EXIT Realty® and MLS listings in Winnetka, IL.
Commute Calculator
Explore commute times from 1140 Oakley Avenue, Winnetka, IL 60093.
More homes to consider
View similar homes View nearby homes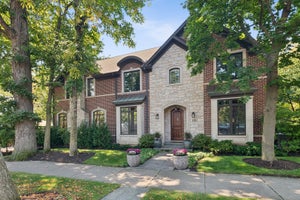


Similar Home Values
Comparable nearby listings and their asking prices.
| Address | Price | Beds | Baths | Sq Ft |
|---|---|---|---|---|
| 438 Birch Street, Winnetka, IL | $2,749,900 | 4 | 5 | 5,000 |
| 437 Jefferson Avenue, Glencoe, IL | $2,849,000 | 4 | 6 | 4,800 |
| 64 Locust Road, Winnetka, IL | $2,800,000 | 4 | 5 | 7,500 |
| 73 Locust Road, Winnetka, IL | $2,675,000 | 5 | 6 | 4,089 |


