
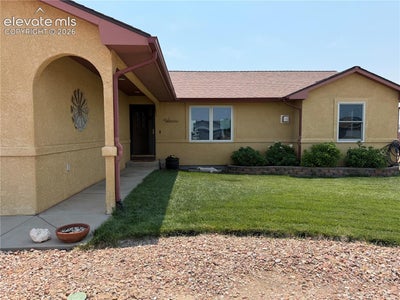


734 E Marigold DrivePueblo, CO 81007
Pueblo County
Description
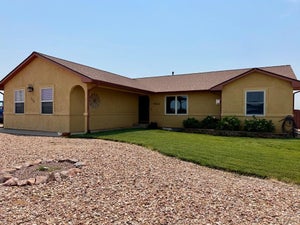
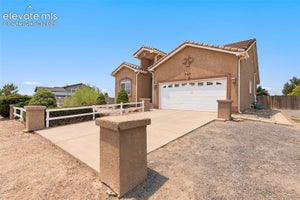
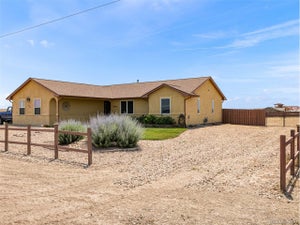
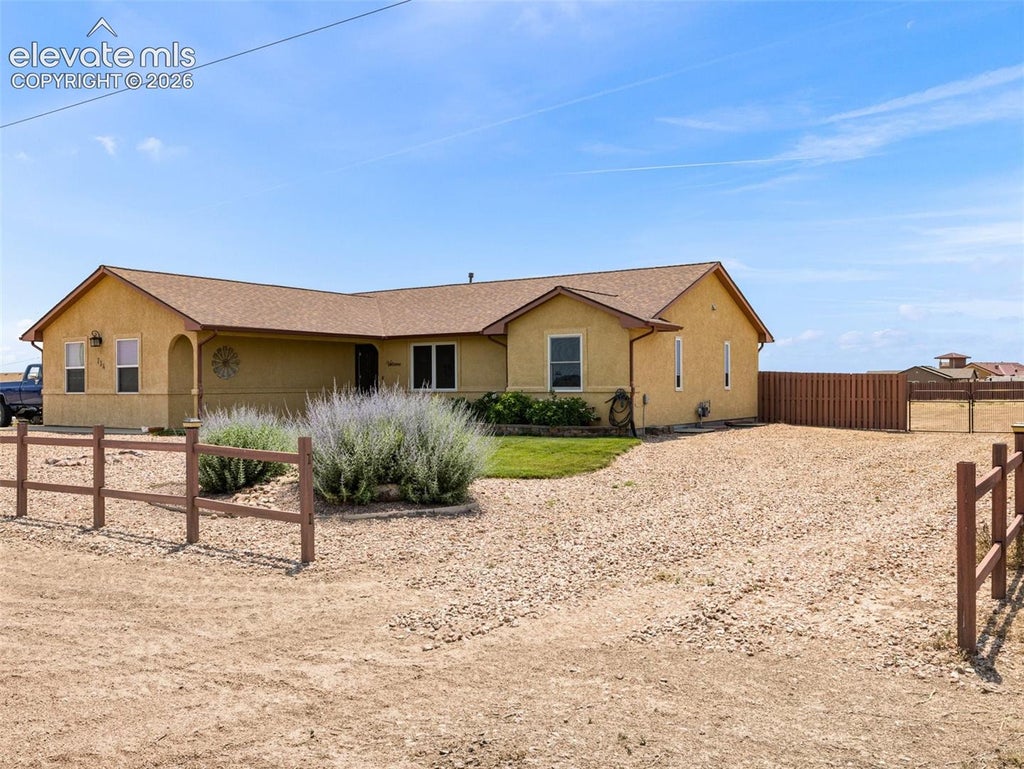
Exceptional value meets modern comfort in this beautifully updated ranch-style home offering 4 bedrooms, 3 baths, a 3-car garage, and an impressive lineup of recent upgrades and amenities. Standout features include a 2025 water heater, high-efficiency Andersen windows installed in 2023, a 2022 roof, 2024 central A/C, owned solar panels, a radon mitigation system, an EV charger, and an RV hookup.. bringing efficiency, convenience, and long-term appeal. Inside, the open-concept main level showcases vaulted ceilings, a gas fireplace, luxury vinyl plank flooring, and brand-new carpet in the bedrooms. The spacious kitchen is designed for both everyday living and entertaining, with granite countertops, custom cabinetry, a large pantry, stainless steel appliances, counter-height seating, and a separate dining area. A second laundry hookup on the main level adds even more convenience. Step outside to the covered back deck and take in stunning views of the Greenhorn Mountains and Spanish Peaks, along with the peaceful sound of the nearby fountain. The backyard is ready to enjoy with a swim spa, storage shed, and drip irrigation. The fully finished lower level expands the living space with a large family room, bedroom, full bath, laundry room, and two bonus rooms currently used as a gym and office. These flexible spaces offer excellent potential for additional bedroom, hobby, work, or guest areas. With extensive updates, and standout amenities, this home offers tremendous value.
Property Information
- Property type
- Residential
- Sub-type
- Single Family Residence
- Style
- Ranch
- Year built
- 2006
- Living area
- 2,924 Sq Ft
- Lot size
- 1.01 acres
- Garage spaces
- 3
- MLS® Listing#
- 9292070
Property Features
- Interior
- Pantry · Vaulted Ceiling(s)
- Appliances
- Dishwasher · Disposal · Oven · Range · Refrigerator · Microwave
- Cooling
- Central Air
- Heating
- Forced Air · Natural Gas
- Flooring
- Vinyl · Carpet
- Fireplace
- Gas
- Basement
- Full · Partially Finished · Finished
- Parking
- RV Access/Parking · Garage Door Opener · Other · Attached
- Laundry
- In Basement
- Patio
- Covered
- Fencing
- Back Yard
- Lot features
- Landscaped
- Construction
- Frame · Stucco
- Roof
- Shingle
- Windows
- Window Coverings
- Other structures
- Other
- Utilities
- Electricity Connected · Natural Gas Connected · Natural Gas Available
- Water source
- Public
Rooms
Basement
- Other Room11.0x11.0
- Bedroom12.0x11.0
- Bedroom13.0x12.0
- Family Room22.0x15.0
- Laundry8.0x6.0
Main
- Bedroom12.0x11.0
- Bedroom11.0x11.0
- Dining Room16.0x9.0
- Kitchen16.0x11.0
- Living Room22.0x15.0
- Master Bedroom16.0x15.0
Schools
- Elementary
- Prairie Wind
- Middle
- Liberty Point International
- High
- Pueblo West
Financial Details
- Annual taxes
- $3,101Tax year 2025
- Parcel number
- 9530008008

Listing Courtesy: RE/MAX Associates - 719-583-8383
Commute Calculator
Explore commute times from 734 E Marigold Drive, Pueblo, CO 81007.







 PUBLISHER'S NOTICE: All real estate advertised herein is subject to the Federal Fair Housing Act and the Colorado Fair Housing Act, which Acts make it illegal to make or publish any advertisement that indicates any preference, limitation, or discrimination based on race, color, religion, sex, handicap, familial status, or national origin.